13 Tower Drive, Newport, KY 41071
- $405,000
- 2
- BD
- 4
- BA
- 2,215
- SqFt




- Sold Price
- $405,000
- List Price
- $429,000
- Closing Date
- Nov 29, 2023
- MLS#
- 613522
- Status
- SOLD
- County
- Campbell
- City
- Newport
- Bedrooms
- 2
- Bathrooms
- 4
- Half-baths
- 2
- Living Area
- 2,215
Property Description
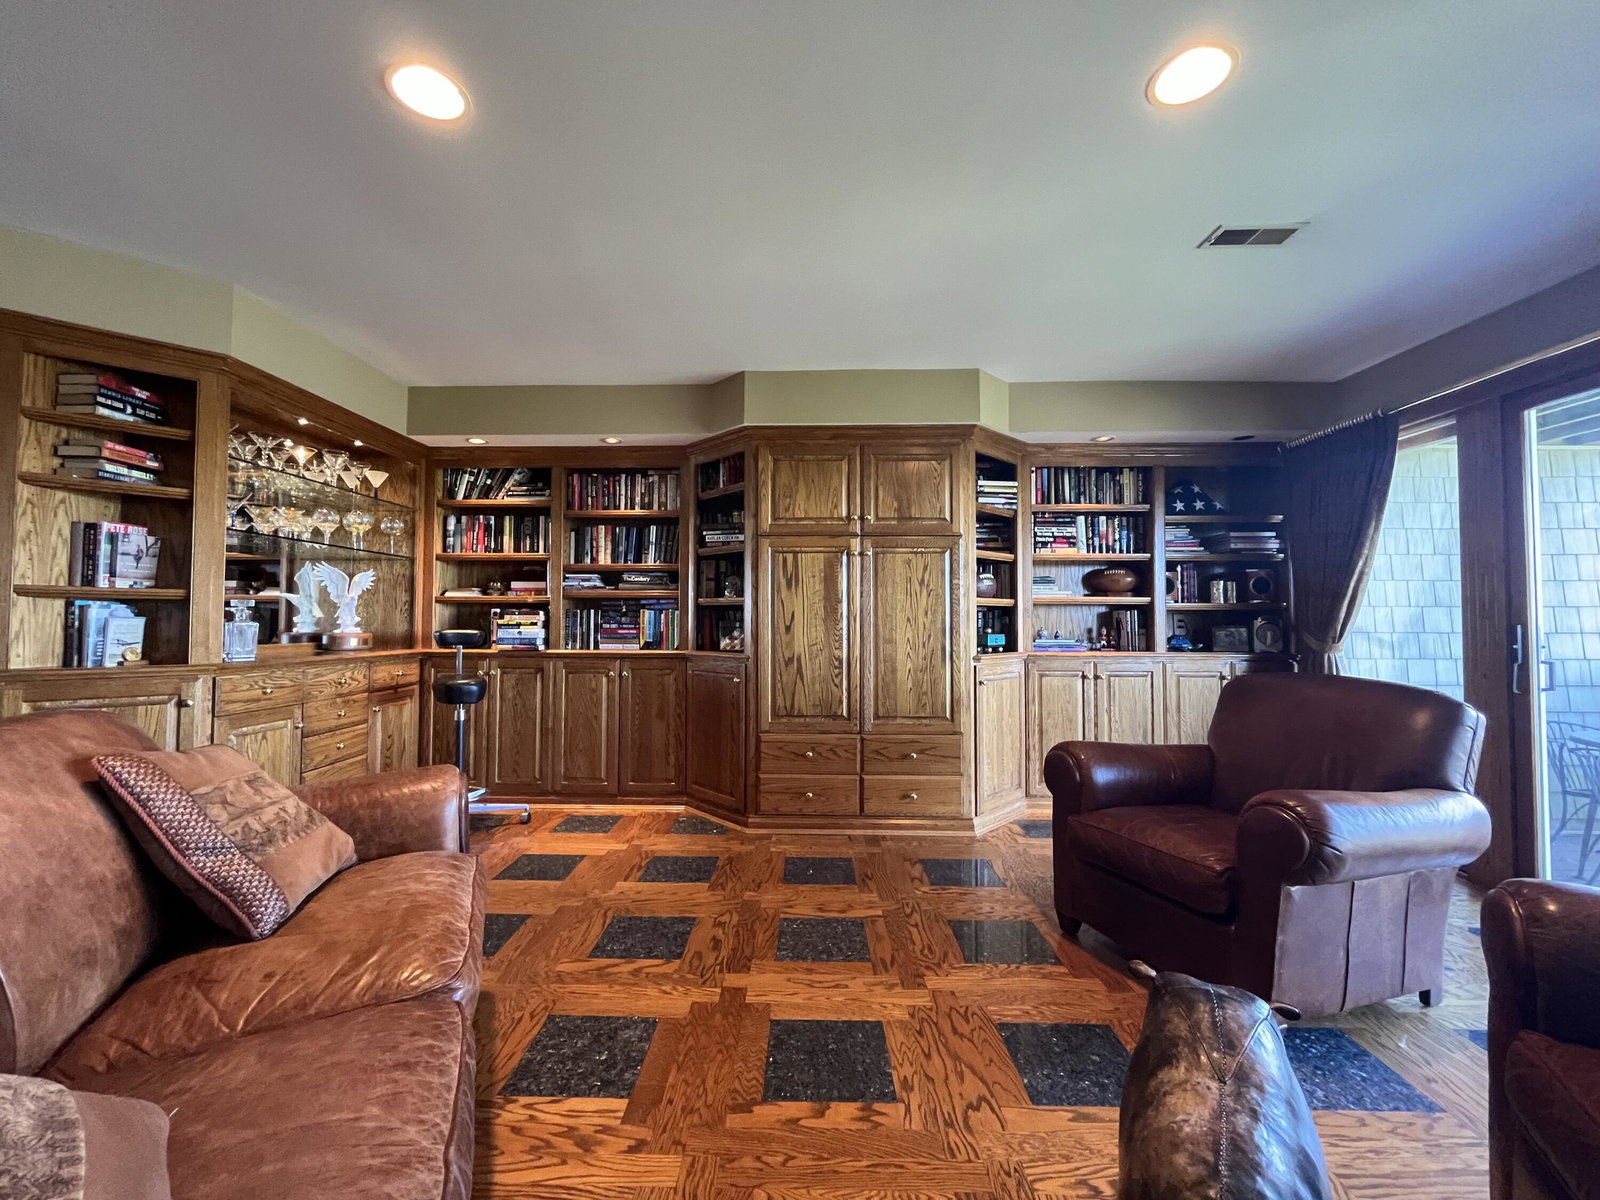
Incredible Cincy skyline views from this amazing condo! Come fall in love with the nicely upgraded home which offers hardwood & tile floors throughout, kitchen with hood vent, granite countertops & quite close wood cabinets, Bathrooms with granite tops, tile floors & pocket doors, 2 large wood burning fireplaces, vaulted and 17+ foot ceilings, built in cabinets, six panel doors, composite decking & covered patio, cedar closet, iron stair railings, plantation shutters, and much much more! This condo has an amazing wall of windows in living room to enjoy the view & has an open concept that is perfect for entertaining or just relaxing. There is an attached garage entering into the unit with a 2nd detached garage for additional parking or storage. New HVAC in 2022 & newer windows. The community offers a pool and clubhouse. Seller is offering a 1 year home warranty.
/u.realgeeks.media/nkyhomes/1DvEp210308888CuXdTXwKxOs99SnD227cMd1wReGsYtUnHfKD8k6Jz4cKxqX.png)
Additional Information
- Year Built
- 1991
- Style
- Transitional
- Interior Features
- Built-in Features, Ceiling Fan(s), Recessed Lighting, Attic Storage, Intercom, Multi Panel Doors, High Ceilings, Vaulted Ceiling(s), Recess Ceiling(s), Bookcases, Chandelier, Double Vanity, Eat-in Kitchen, Entrance Foyer, Granite Counters, High Speed Internet, Open Floorplan, Pantry, Soaking Tub, Storage, Track Lighting, Walk-In Closet(s), Pocket Door(s)
- Fireplace Description
- Ceramic, Wood Burning, See Remarks
- Cooling
- Central Air
- Heating
- Electric, Forced Air, Natural Gas
- Roof
- Shingle
- Pool Description
- In Ground
- Garage Spaces
- 2
- School District
- Newport Indep
- Elementary School
- Newport Elementary
- Middle School
- Newport Intermediate
- High School
- Newport High
Mortgage Calculator
Listing courtesy of eXp Realty LLC. Selling Office: Huff Realty - CC.