7799 W Timber Creek Drive, Alexandria, KY 41001
- $389,900
- 4
- BD
- 4
- BA




- Sold Price
- $389,900
- List Price
- $399,900
- Closing Date
- Dec 28, 2023
- MLS#
- 613979
- Status
- SOLD
- County
- Campbell
- City
- Alexandria
- Bedrooms
- 4
- Bathrooms
- 4
- Half-baths
- 2
Property Description
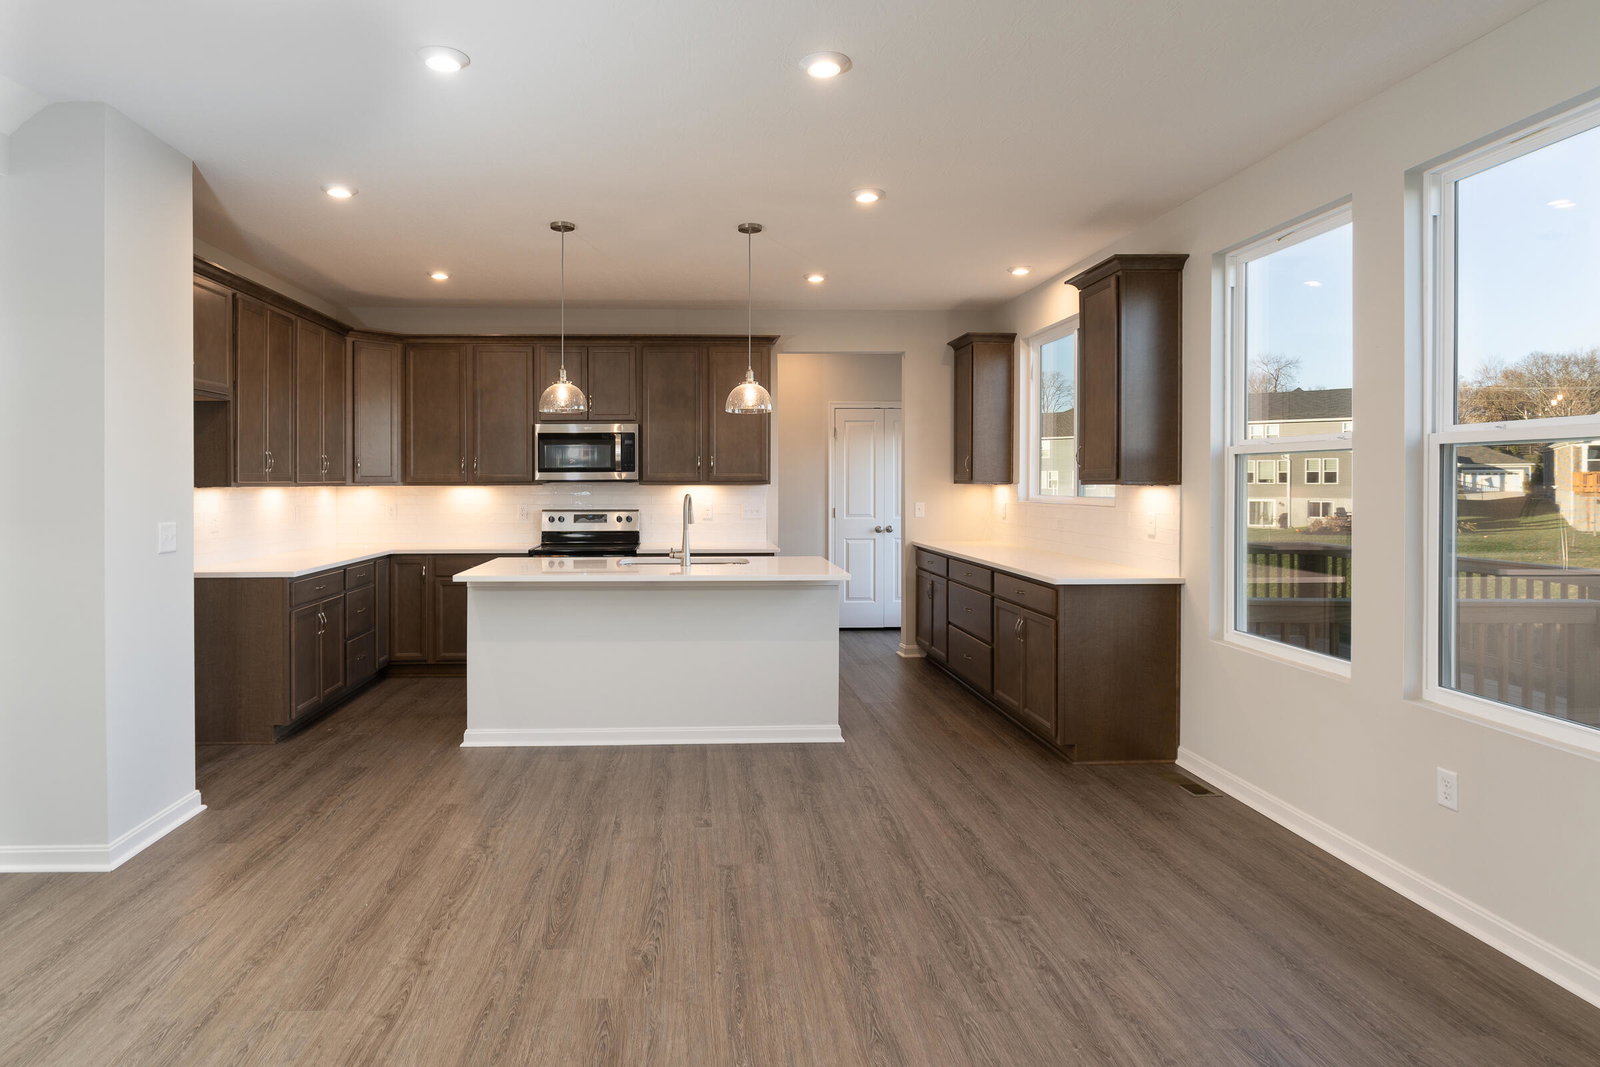
The Drees Ashton features an open floor plan living with 9' ceilings, luxury vinyl plank flooring, kitchen with a quartz countertops, & tile backsplash and a spacious family room. The private primary suite features a double bowl vanity, separate shower and large walk-in closet. The finished lower level rec room and half abth make a perfect entertainment space. The large deck off the rear is perfect for outdoor living. The home has a 2' extension to the rear for more space and many additional upgrades. Conveniently located to shopping, dining, and downtown Cincinnati.
/u.realgeeks.media/nkyhomes/1DvEp210308888CuXdTXwKxOs99SnD227cMd1wReGsYtUnHfKD8k6Jz4cKxqX.png)
Additional Information
- Year Built
- 2023
- Style
- Traditional
- Interior Features
- Kitchen Island, Walk-In Closet(s), Storage, Stone Counters, Smart Thermostat, Smart Home, Pantry, Open Floorplan, High Speed Internet, Entrance Foyer, Eat-in Kitchen, Double Vanity, Crown Molding, Built-in Features, Ceiling Fan(s), High Ceilings, Wired for Data
- Cooling
- Central Air
- Heating
- Natural Gas, Forced Air
- Roof
- Shingle
- Garage Spaces
- 2
- School District
- Campbell Co Public
- Elementary School
- Campbell Ridge Elementary
- Middle School
- Campbell County Middle School
- High School
- Campbell County High
Mortgage Calculator
Listing courtesy of Drees/Zaring Realty. Selling Office: Huff Realty - Florence.