3451 Sunbrite Drive, Covington, KY 41015
- $545,000
- 4
- BD
- 4
- BA
- 3,644
- SqFt




- Sold Price
- $545,000
- List Price
- $550,000
- Closing Date
- Aug 15, 2023
- MLS#
- 614737
- Status
- SOLD
- County
- Kenton
- City
- Covington
- Bedrooms
- 4
- Bathrooms
- 4
- Half-baths
- 1
- Living Area
- 3,644
- Acres
- 0.29
Property Description
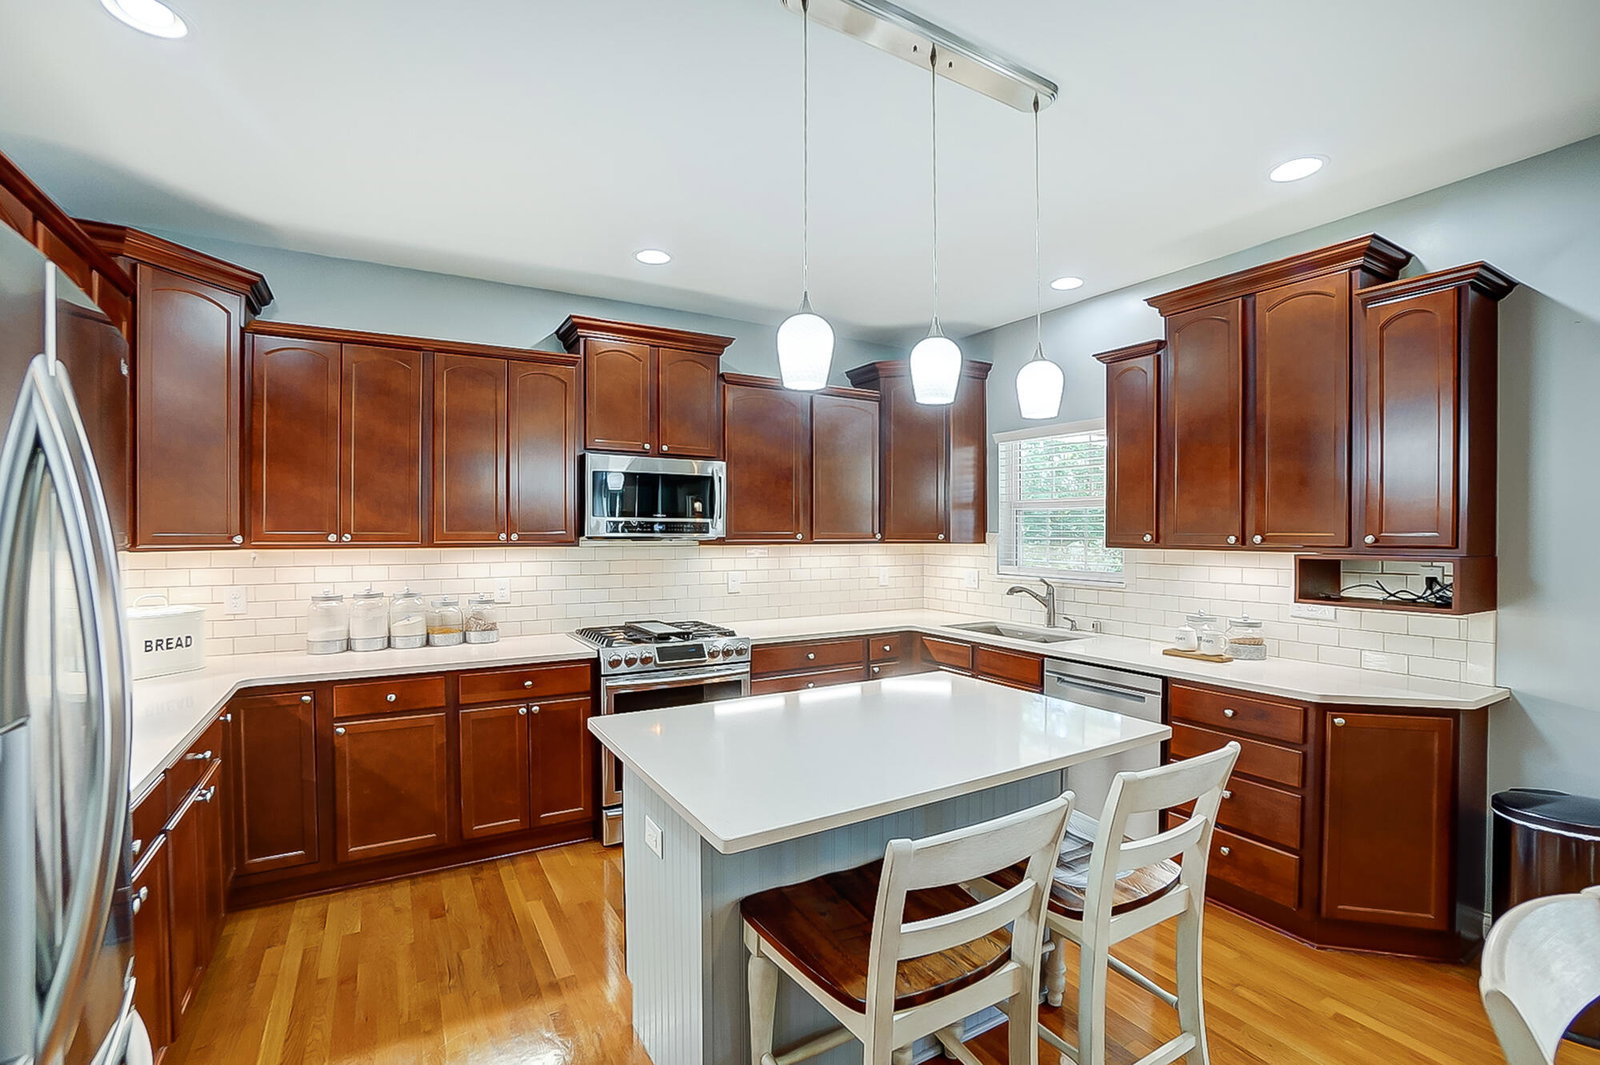
It's a showplace! Stunning, updated custom home convenient to everything. Looking for that elusive 1st floor primary ensuite? Well, here it is! Walk into the 2 story foyer & already it takes your breath away. The inlaid HW floors are gorgeous. The 2 story Great Room with so much light, a fireplace & that beautiful flooring, is open to the Kitchen and Breakfast Room. The Kitchen features cherry cabinets, pantry & beautiful white quartz counters & subway tile. The formal Dining Room, trimmed with wainscoting, also has HW floors. The 1st floor Owners' Ensuite features HW floors, a shiplap wall, & remodeled Bathroom with soaking tub, double sink, chandelier, roomy shower, commode rm, plantation shutters, shiplap wall and ceramic flooring. Also on the first floor is the updated Laundry and Powder Room. Upstairs, you'll find a modern Bathroom & 3 nice sized BRs, one w/a walk-in closet & bathroom access. The newly finished Lower Level has LVP flooring, a separate Office, full Bath, & lots of storage. Enjoy the covered patio w/built-in bar, porch swing, b-ball court & amazing landscaping. You must see this in person to appreciate the love & care that was taken to make it so spectacular.
/u.realgeeks.media/nkyhomes/1DvEp210308888CuXdTXwKxOs99SnD227cMd1wReGsYtUnHfKD8k6Jz4cKxqX.png)
Additional Information
- Year Built
- 2005
- Style
- Traditional
- Interior Features
- Kitchen Island, Walk-In Closet(s), Storage, Stone Counters, Soaking Tub, Pantry, Open Floorplan, High Speed Internet, Entrance Foyer, Eat-in Kitchen, Double Vanity, Chandelier, Breakfast Bar, Cathedral Ceiling(s), Ceiling Fan(s), High Ceilings, Multi Panel Doors, Recessed Lighting, Built-in Features, Master Downstairs
- Fireplace Description
- Gas
- Cooling
- Central Air
- Heating
- Natural Gas, Forced Air
- Exterior Features
- Lighting, Other
- Roof
- Asphalt, Shingle
- Garage Spaces
- 2
- School District
- Kenton Co Public
- Elementary School
- Taylor Mill Elementary
- Middle School
- Woodland Middle School
- High School
- Scott High
Mortgage Calculator
Listing courtesy of Coldwell Banker Realty FM. Selling Office: Sibcy Cline, REALTORS-Florence.