10823 Saint Leger Circle, Union, KY 41091
- $735,000
- 3
- BD
- 3
- BA
- 2,371
- SqFt




- Sold Price
- $735,000
- List Price
- $749,000
- Closing Date
- Aug 02, 2023
- MLS#
- 614959
- Status
- SOLD
- County
- Boone
- City
- Union
- Bedrooms
- 3
- Bathrooms
- 3
- Half-baths
- 1
- Living Area
- 2,371
Property Description
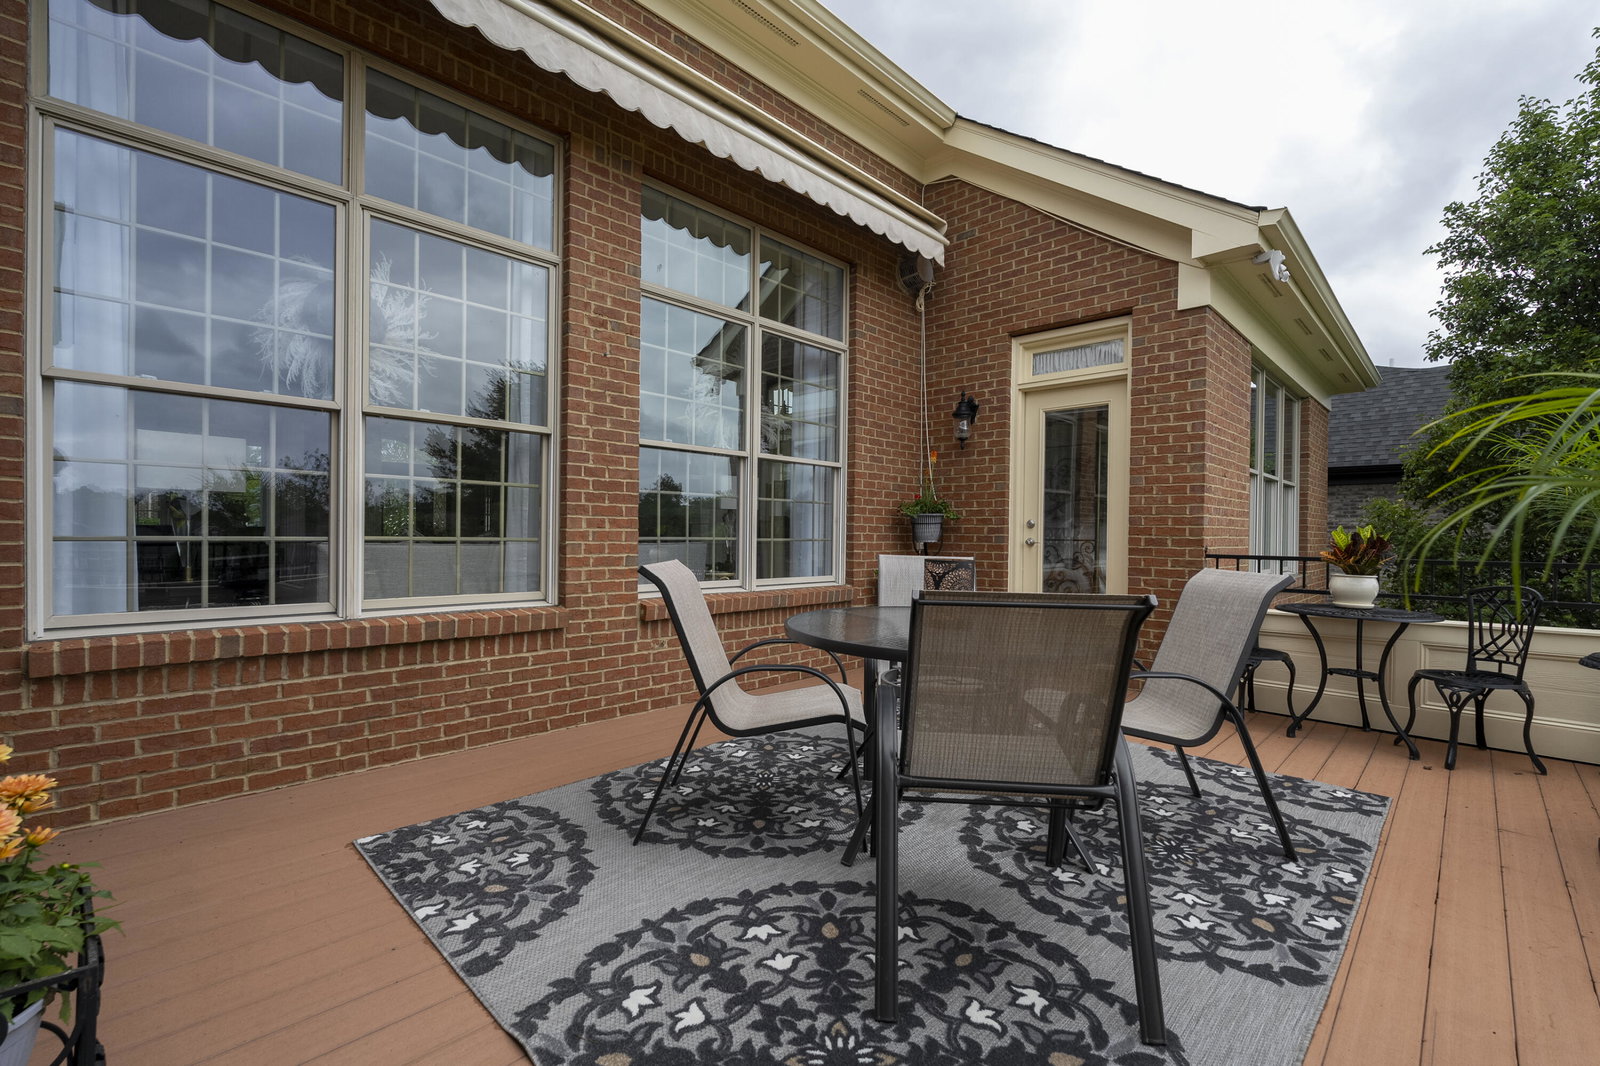
Welcome to 10823 St. Leger. This Tim Burks Cavalcade Home is all about first floor living. 3 Beds, 2.5 baths. First Floor Primary Suite with walkout to deck. Primary Bath has extra large walk-in closet, granite top vanity, beautiful custom mirror & light fixtures & glass shower. Gourmet Granite Kitchen w/ newer Stainless Refrigerator, Microwave & Double Ovens. Kitchen Island is a must have for family events. Lots of beautiful Hdwd Floors throughout. Planning Desk/Butlers Pantry area leads to First Floor Laundry, cabinets for storage & Utility Sink. Living Room features high ceilings, wall of windows, custom built in bookcases and gas fireplace. True 4 Season Room on First Floor with Wood Flooring, Wainscoting & Mini Split Unit for extra comfort. Walks out to Deck. New carpet in Living Room, Dining Room, Primary Bedroom & First Floor Study. The lighting in this home is stunning! Gorgeous view from the deck is the Golf Course/15th Hole & 2 Ponds. A great spot for morning coffee. Lower Level features Family Room 2 additional bedrooms, full guest bath w/linen closet/Rec Room/Full Wet Bar w/beautiful new granite, gas fireplace & lg storage area. Whole House Generator
/u.realgeeks.media/nkyhomes/1DvEp210308888CuXdTXwKxOs99SnD227cMd1wReGsYtUnHfKD8k6Jz4cKxqX.png)
Additional Information
- Year Built
- 2000
- Style
- Ranch
- Interior Features
- See Remarks, Kitchen Island, Wet Bar, Walk-In Closet(s), Tray Ceiling(s), Storage, Soaking Tub, Pantry, Open Floorplan, Granite Counters, Entrance Foyer, Crown Molding, Chandelier, Built-in Features, High Ceilings, Multi Panel Doors, Recessed Lighting
- Fireplace Description
- See Remarks, Gas
- Cooling
- See Remarks, Central Air
- Heating
- Natural Gas, See Remarks, Forced Air
- Exterior Features
- Fountain, Lighting, Other
- Roof
- See Remarks, Composition, Shingle
- Garage Spaces
- 2
- School District
- Boone Co Public
- Elementary School
- New Haven Elementary
- Middle School
- Gray Middle School
- High School
- Ryle High
Mortgage Calculator
Listing courtesy of Keller Williams Realty Services. Selling Office: Huff Realty - Ft. Mitchell.