2375 Treetop Lane, Hebron, KY 41048
- $410,000
- 4
- BD
- 4
- BA
- 3,084
- SqFt




- Sold Price
- $410,000
- List Price
- $420,000
- Closing Date
- Aug 17, 2023
- MLS#
- 615000
- Status
- SOLD
- County
- Boone
- City
- Hebron
- Bedrooms
- 4
- Bathrooms
- 4
- Half-baths
- 2
- Living Area
- 3,084
- Acres
- 0.21
Property Description
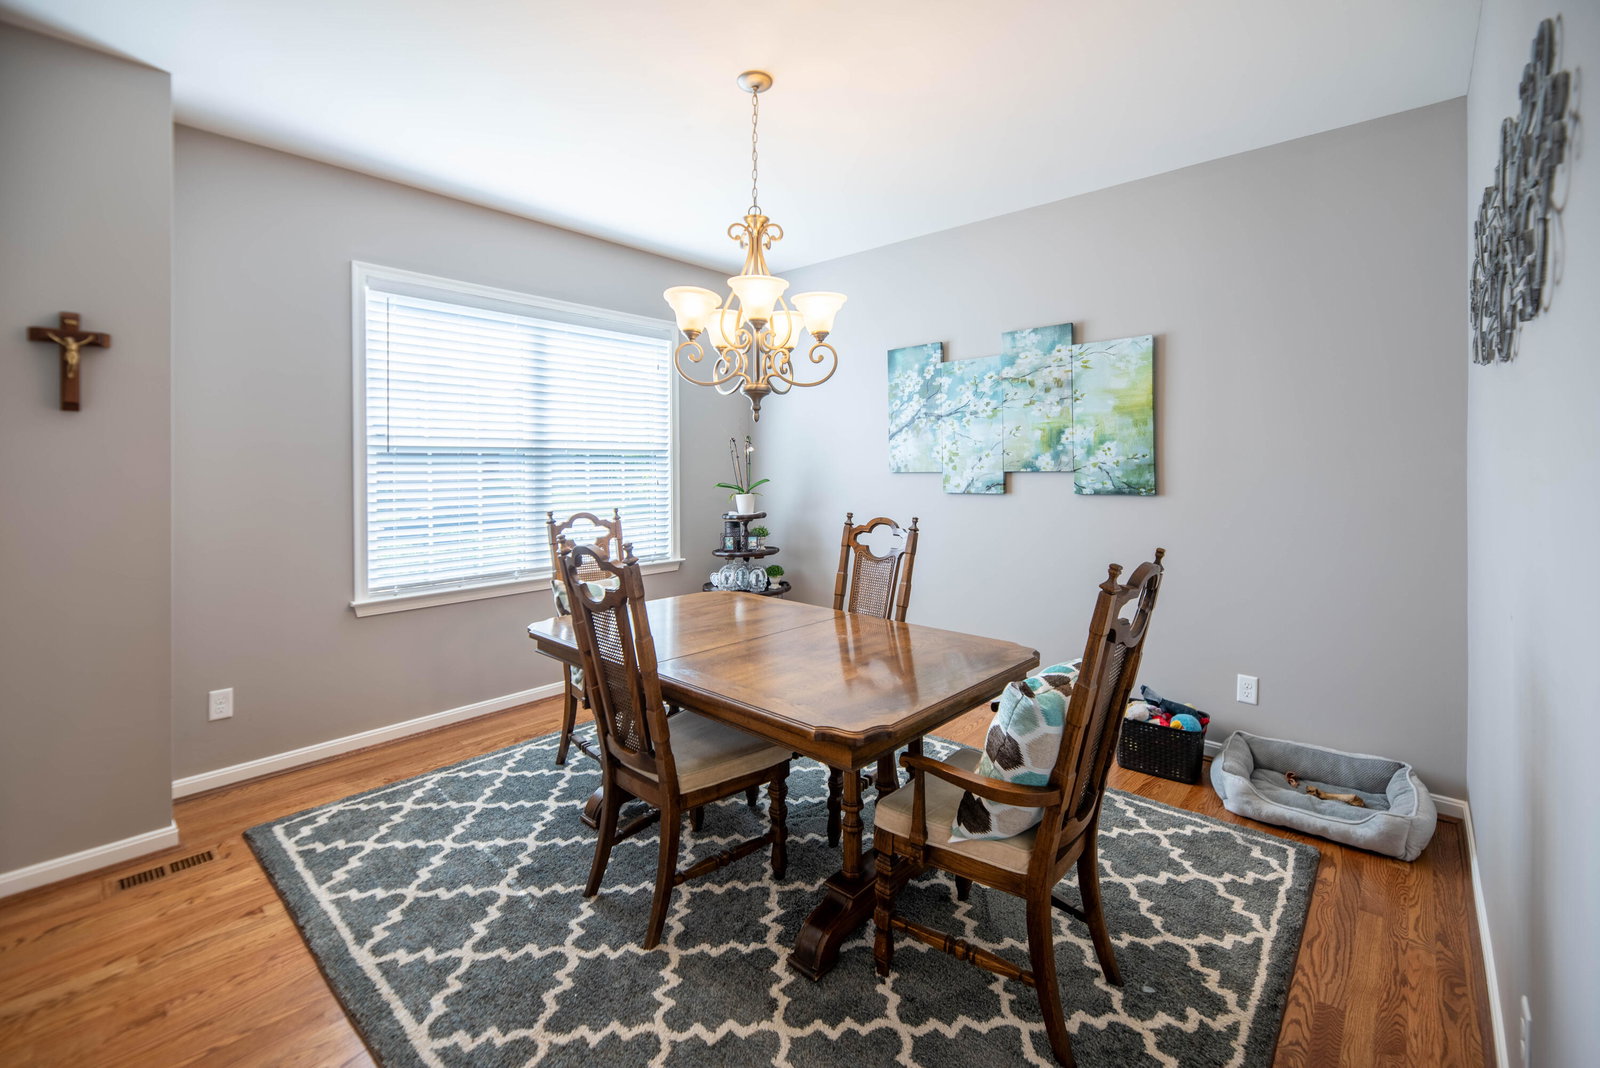
Looking to Get Away from HOA's? This Updated Mariemont Floorplan by Arlinghaus is a Must See. This Home Features an Open Plan with Three Finished Levels of Living Space Totaling 3800sq ft * The home is Wired for Ethernet * Kitchen Boasts Granite Countertops with a Counter Bar Island, Walk-in Pantry, Access to the Walk-out Patio and Fenced Level Yard from the Breakfast Area * Gorgeous Hardwood Flooring * Formal Dining Rm * Spacious Living Rm with Crown Molding & Gas Fireplace * Upper Level has a Bonus Loft Area, Wide Hallway, & Laundry Rm * Sizable Owner's Suite Offers a Designer Bath, Separate Toilet Rm, & Walk-in Closet * Finished Lower Level Features Family Rm, Study/Gaming Rm with Built in Seating/Storage, & an Additional Half Bath * Oversized Garage with an Extended Parking Pad, & Custom Walkway * Short Drive to Airport, Expressway, & Dining.
/u.realgeeks.media/nkyhomes/1DvEp210308888CuXdTXwKxOs99SnD227cMd1wReGsYtUnHfKD8k6Jz4cKxqX.png)
Additional Information
- Year Built
- 2014
- Style
- Traditional
- Interior Features
- Kitchen Island, Walk-In Closet(s), Storage, Soaking Tub, Pantry, Open Floorplan, Granite Counters, Eat-in Kitchen, Double Vanity, Crown Molding, Chandelier, Breakfast Bar, Cathedral Ceiling(s), Ceiling Fan(s), High Ceilings, Multi Panel Doors, Recessed Lighting, Wired for Data, Built-in Features
- Fireplace Description
- Gas
- Cooling
- Central Air
- Heating
- Natural Gas, Forced Air
- Exterior Features
- Fenced
- Roof
- Shingle
- Garage Spaces
- 2
- School District
- Boone Co Public
- Elementary School
- Thornwilde
- Middle School
- Conner Middle School
- High School
- Conner Senior High
Mortgage Calculator
Listing courtesy of eXp Realty, LLC. Selling Office: eXp Realty, LLC.