10864 Griststone Circle, Independence, KY 41051
- $539,500
- 3
- BD
- 4
- BA
- 3,600
- SqFt




- Sold Price
- $539,500
- List Price
- $539,500
- Closing Date
- Aug 11, 2023
- MLS#
- 615052
- Status
- SOLD
- County
- Kenton
- City
- Independence
- Bedrooms
- 3
- Bathrooms
- 4
- Half-baths
- 1
- Living Area
- 3,600
- Acres
- 0.50
Property Description
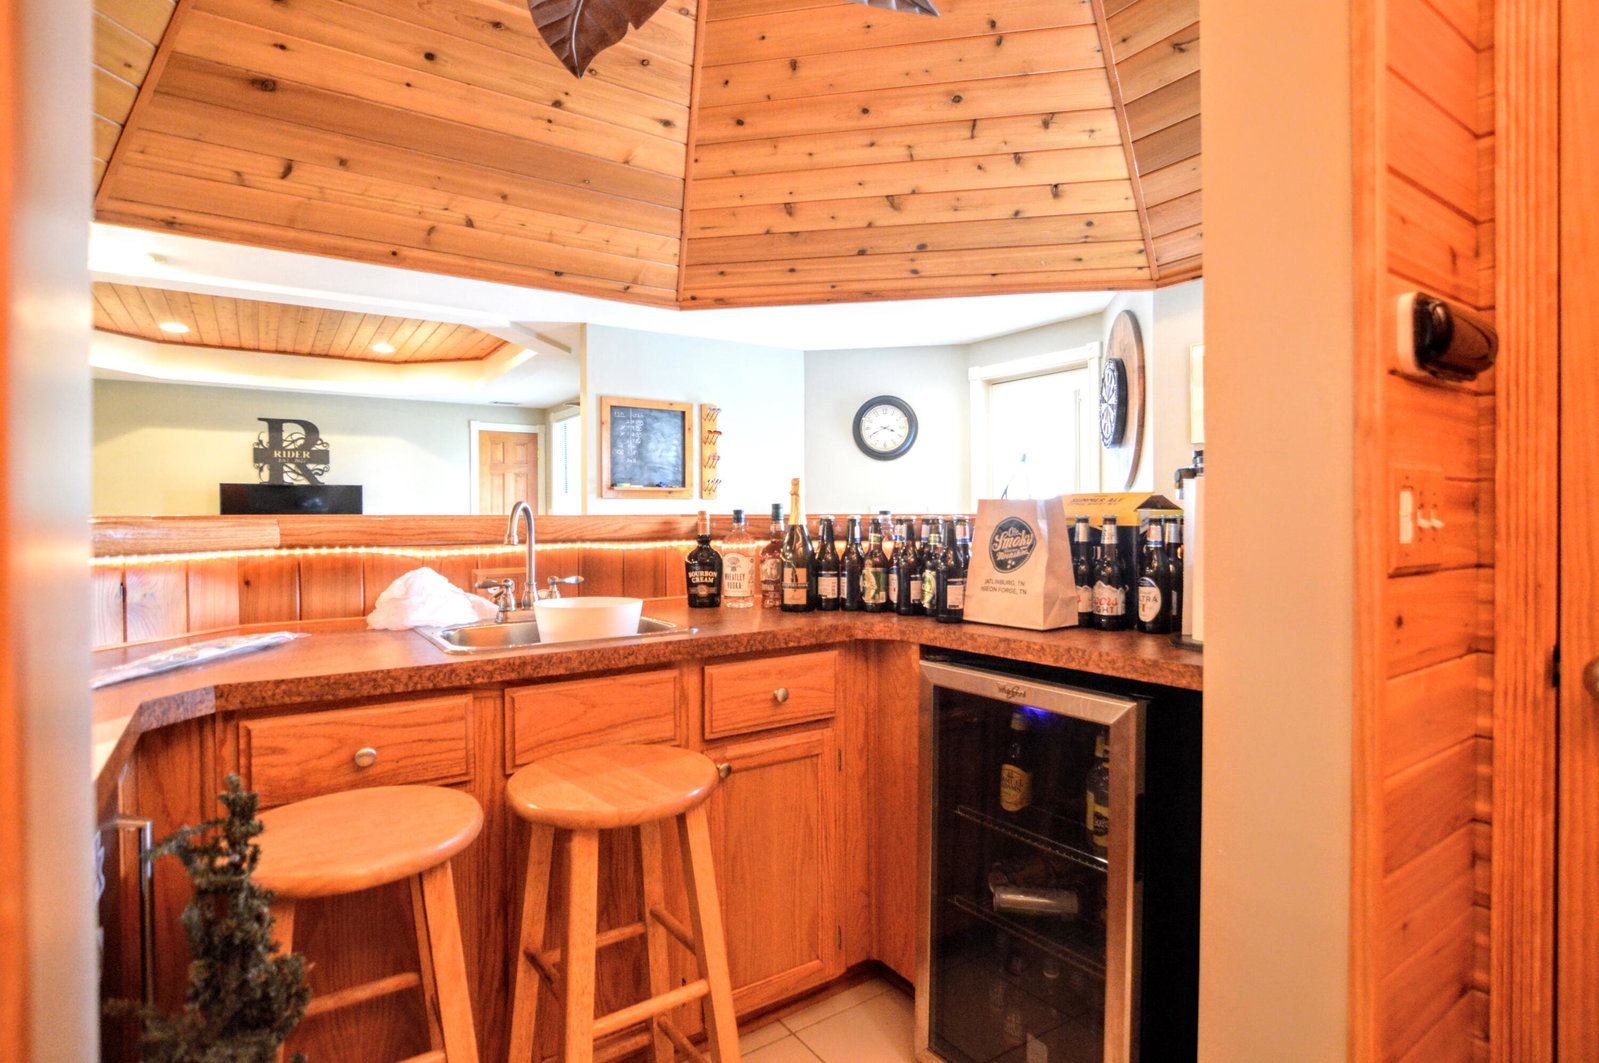
Just Too Many Treasures to List! Nothing Feels More Special Than a Custom Built Home! Nestled on a Gorgeous Lot in Prestigious Shaw Esates*This Home Just Goes On & On! 1st Floor Owner's Retreat*Soaring 2 Story Great Room with Marble Fireplace*Deluxe Kitchen w. Granite Island/Stainless Appliances/Pantry & Loads of Cabinet Space! Breakfast Area Looks Out Over the Estate Lot*Formal Dining Area for Those Special Holiday Get Togethers*2nd Level with 2 Spacious Bedrooms with Jack n Jill Bath & a Special ''Harry Potter'' Room off the 2nd bedroom *Finished Lower Level with Study (Could be Bedroom 4 with private Entrance & Large Closet), Built-In Office Area, Workout/Hobby or Flex Room and a Nice Gathering Room with 2nd Fireplace, and a Entertaining Bar with Wet Sink, Bar Fridge and Kegerator to Gather Around for a Game of Cards or Dice! What a Place to Watch that Game! Shop Area with Plenty of Storage*1st Floor Laundry*Spacious Deck and Patio Area for Outdoor Entertaining! Oversized 3 Car Garage with Extra Parking Area*Sidewalk to the Back Walkout (Great for Shared Living!)*Convenient Central Vac System*One Year Home Warranty! A Very Special Place to Call Home!
/u.realgeeks.media/nkyhomes/1DvEp210308888CuXdTXwKxOs99SnD227cMd1wReGsYtUnHfKD8k6Jz4cKxqX.png)
Additional Information
- Year Built
- 2003
- Style
- Transitional
- Interior Features
- Kitchen Island, Wet Bar, Walk-In Closet(s), Tray Ceiling(s), Storage, Soaking Tub, Pantry, Open Floorplan, High Speed Internet, Granite Counters, Entrance Foyer, Eat-in Kitchen, Double Vanity, Coffered Ceiling(s), Chandelier, Ceiling Fan(s), Central Vacuum, High Ceilings, Multi Panel Doors, Recessed Lighting
- Fireplace Description
- Gas, Marble
- Cooling
- Central Air
- Heating
- Natural Gas, Forced Air
- Roof
- Composition, Shingle
- Garage Spaces
- 3
- School District
- Kenton Co Public
- Elementary School
- Whites Tower Elementary
- Middle School
- Twenhofel Middle School
- High School
- Simon Kenton High
Mortgage Calculator
Listing courtesy of Cahill Real Estate Services. Selling Office: Miles Home Team, LLC.