2677 Hathaway Road, Union, KY 41091
- $920,000
- 5
- BD
- 4
- BA
- 5,008
- SqFt




- Sold Price
- $920,000
- List Price
- $925,000
- Closing Date
- Aug 16, 2023
- MLS#
- 615190
- Status
- SOLD
- County
- Boone
- City
- Union
- Bedrooms
- 5
- Bathrooms
- 4
- Half-baths
- 1
- Living Area
- 5,008
- Acres
- 10
Property Description
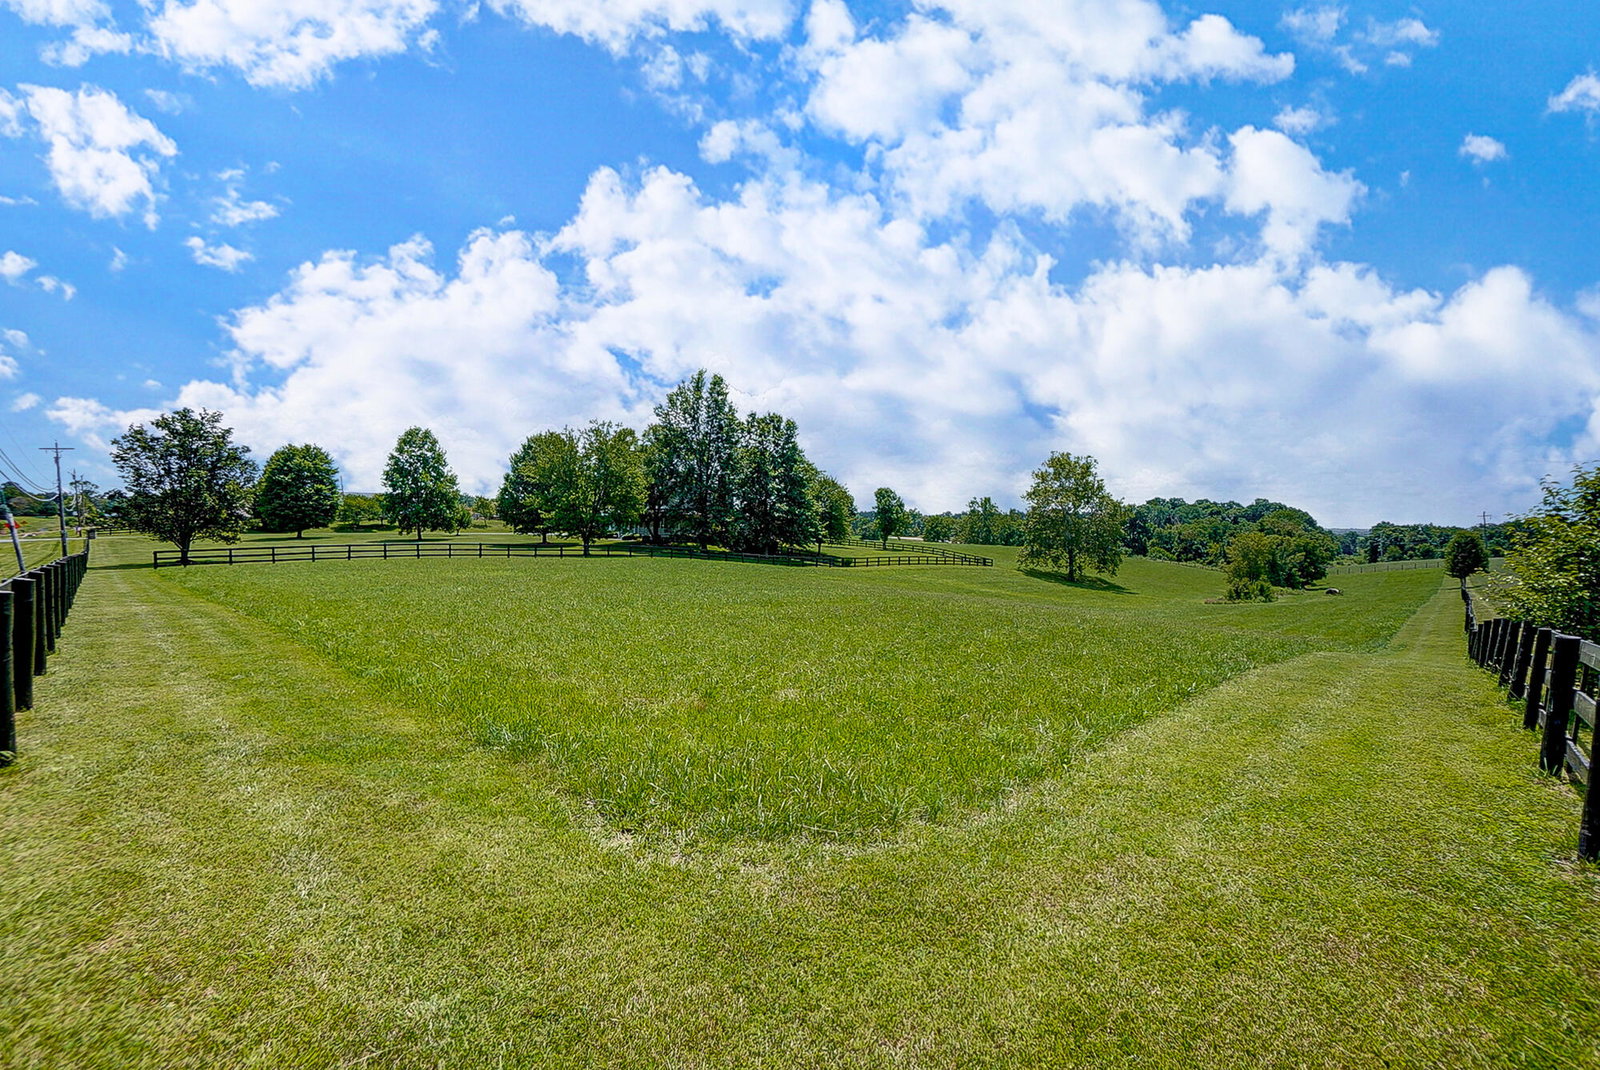
Fall in love with Sunset Farm, where 10 acres of wide-open space abound. This magnificent 5-6BR home offers the perfect blend of luxury, comfort, and functionality. Step inside the chef's kitchen, adorned with sleek quartz counters, double ovens, and a gas cooktop. The home's thoughtful design extends to the upper levels, featuring a 2nd floor laundry for utmost convenience. The walk-out lower level offers additional living and storage space. As you venture outside, a world of relaxation and entertainment awaits. Take a refreshing dip in the inviting heated, inground pool, basking in the warm sun as you unwind and soak in the tranquility of your surroundings. The wraparound front porch offers a serene retreat to enjoy your morning coffee or unwind with a book, while witnessing breathtaking sunsets that paint the sky with a kaleidoscope of colors. For those with a penchant for equestrian pursuits or a desire to embark on farming adventures, a generous 60x40 barn and chicken coop await, providing options for sustainable living. A .7 mile walking trail meanders through the property, inviting you to explore and connect with the beauty of nature at your own pace. When can you move in?
/u.realgeeks.media/nkyhomes/1DvEp210308888CuXdTXwKxOs99SnD227cMd1wReGsYtUnHfKD8k6Jz4cKxqX.png)
Additional Information
- Year Built
- 1996
- Style
- Other, Traditional
- Interior Features
- Walk-In Closet(s), Soaking Tub, Smart Thermostat, Smart Home, Pantry, Eat-in Kitchen, Double Vanity, Crown Molding, Chandelier, Bidet, Bookcases, Breakfast Bar, Built-in Features, 220 Volts, Ceiling Fan(s), Central Vacuum, French Doors, High Ceilings, Multi Panel Doors, Natural Woodwork, Recessed Lighting
- Fireplace Description
- Brick, Gas
- Cooling
- Zoned, Multi Units, Central Air
- Heating
- Natural Gas, Forced Air
- Exterior Features
- Fenced, Fire Pit
- Roof
- Shingle
- Pool Description
- In Ground
- Garage Spaces
- 3
- School District
- Boone Co Public
- Elementary School
- Longbranch
- Middle School
- Ballyshannon Middle School
- High School
- Ryle High
Mortgage Calculator
Listing courtesy of eXp Realty, LLC. Selling Office: The Real Estate Firm.