31 E 13th Street, Newport, KY 41071
- $350,000
- 4
- BD
- 2
- BA
- 1,678
- SqFt




- Sold Price
- $350,000
- List Price
- $349,900
- Closing Date
- Oct 02, 2023
- MLS#
- 616275
- Status
- SOLD
- County
- Campbell
- City
- Newport
- Bedrooms
- 4
- Bathrooms
- 2
- Living Area
- 1,678
- Acres
- 0.16
Property Description
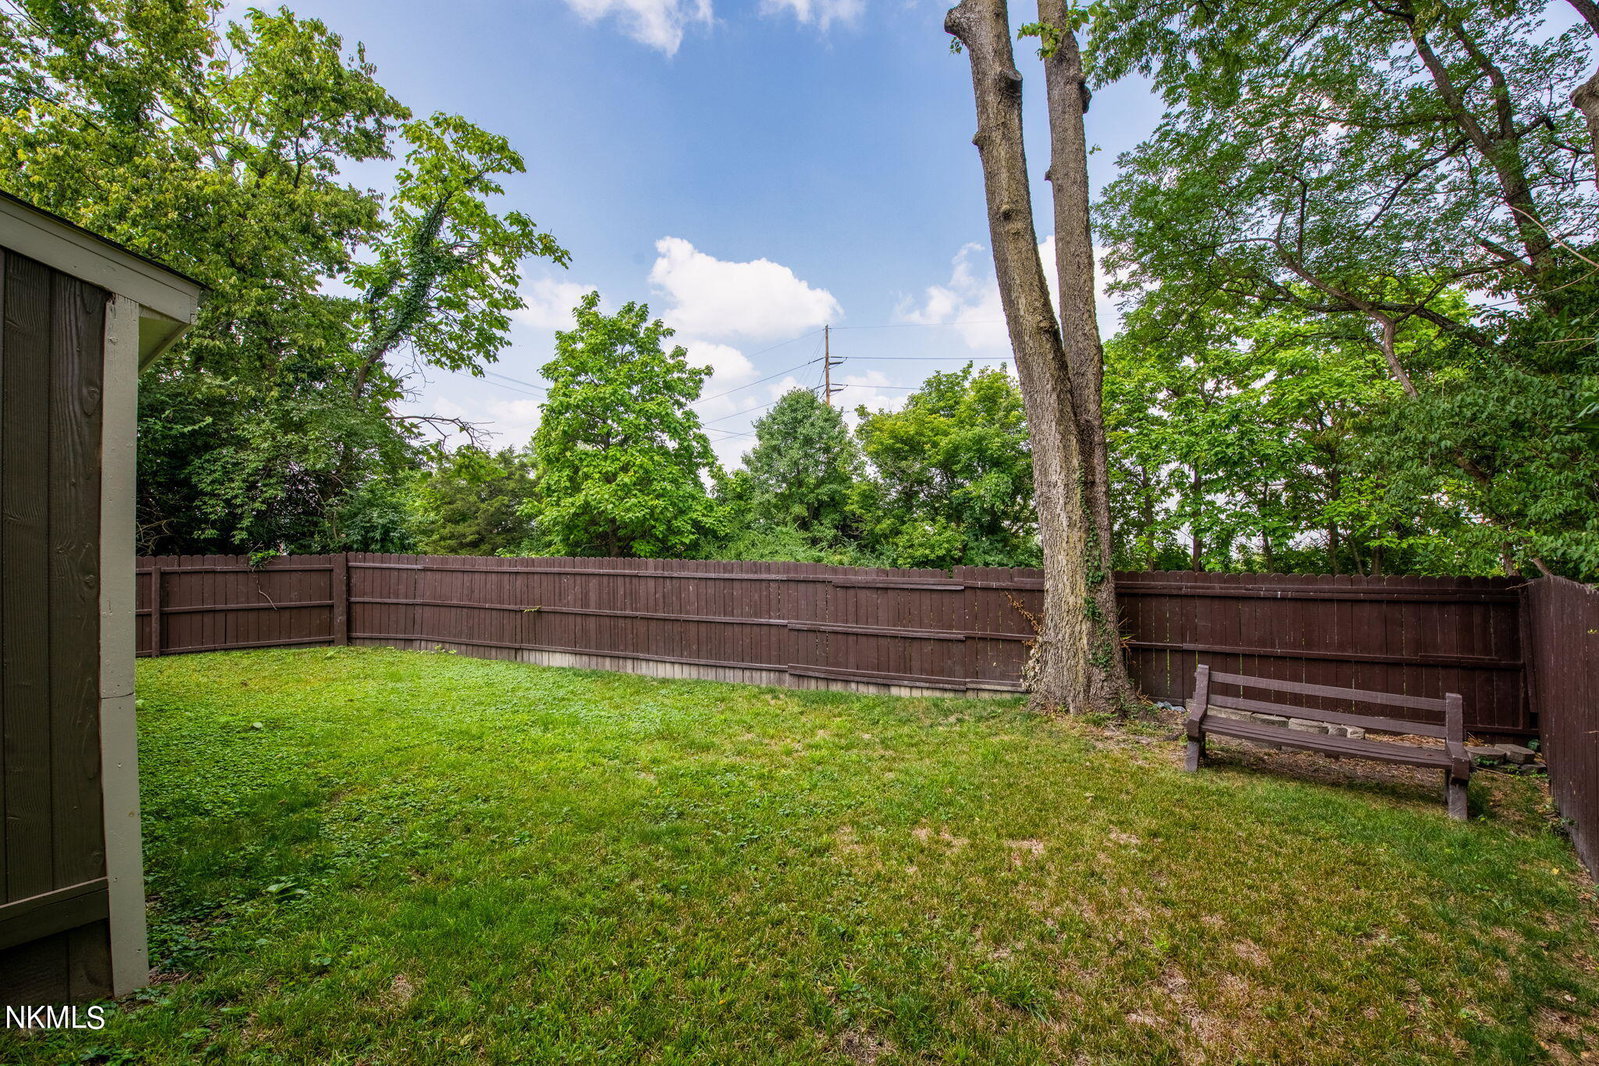
Welcome to 31 E. 13th street! This totally renovated home features a double lot with multiple outdoor entertainment spaces and a great view of the Cincinnati skyline. Enjoy the generous grassy yard with oversized shed, the 40-foot deck and lower-level covered patio. Wonderful modern kitchen with exposed brick, granite countertops and backsplash, stainless steel appliances and a double bowl undermount stainless sink. All-new bathrooms feature new vanities, tile shower, tile floor and new lighting. Flexible floorplan with option for dual primary bedroom; choose one on the main level or the incredible finished lower level with walkout. From the beautiful restored Victorian-era fireplace to the pocket doors and original glass door knobs this home is really special. All new windows, doors, electrical, plumbing, water heater, bathrooms, kitchen, landscaping and deck in 2023. New roof and HVAC in 2022. Nothing to do, but move right in! Owner is Licensed Real Estate Agent
/u.realgeeks.media/nkyhomes/1DvEp210308888CuXdTXwKxOs99SnD227cMd1wReGsYtUnHfKD8k6Jz4cKxqX.png)
Additional Information
- Year Built
- 1906
- Style
- Cottage
- Interior Features
- Pocket Door(s), Walk-In Closet(s), Stone Counters, Granite Counters, Eat-in Kitchen, Crown Molding, Built-in Features, 220 Volts, Ceiling Fan(s), High Ceilings, Multi Panel Doors, Recessed Lighting, Master Downstairs
- Fireplace Description
- Inoperable
- Cooling
- Central Air
- Heating
- Heat Pump, Electric
- Exterior Features
- Fenced, Private Yard
- Roof
- Shingle
- School District
- Newport Indep
- Elementary School
- Newport Elementary
- Middle School
- Newport Intermediate
- High School
- Newport High
Mortgage Calculator
Listing courtesy of Re/Max United Associates. Selling Office: Keller Williams Advisors.