633 Radnor Lane, Walton, KY 41094
- $240,000
- 3
- BD
- 2
- BA
- 1,720
- SqFt




- Sold Price
- $240,000
- List Price
- $244,900
- Closing Date
- Dec 08, 2023
- MLS#
- 617245
- Status
- SOLD
- County
- Boone
- City
- Walton
- Bedrooms
- 3
- Bathrooms
- 2
- Living Area
- 1,720
Property Description
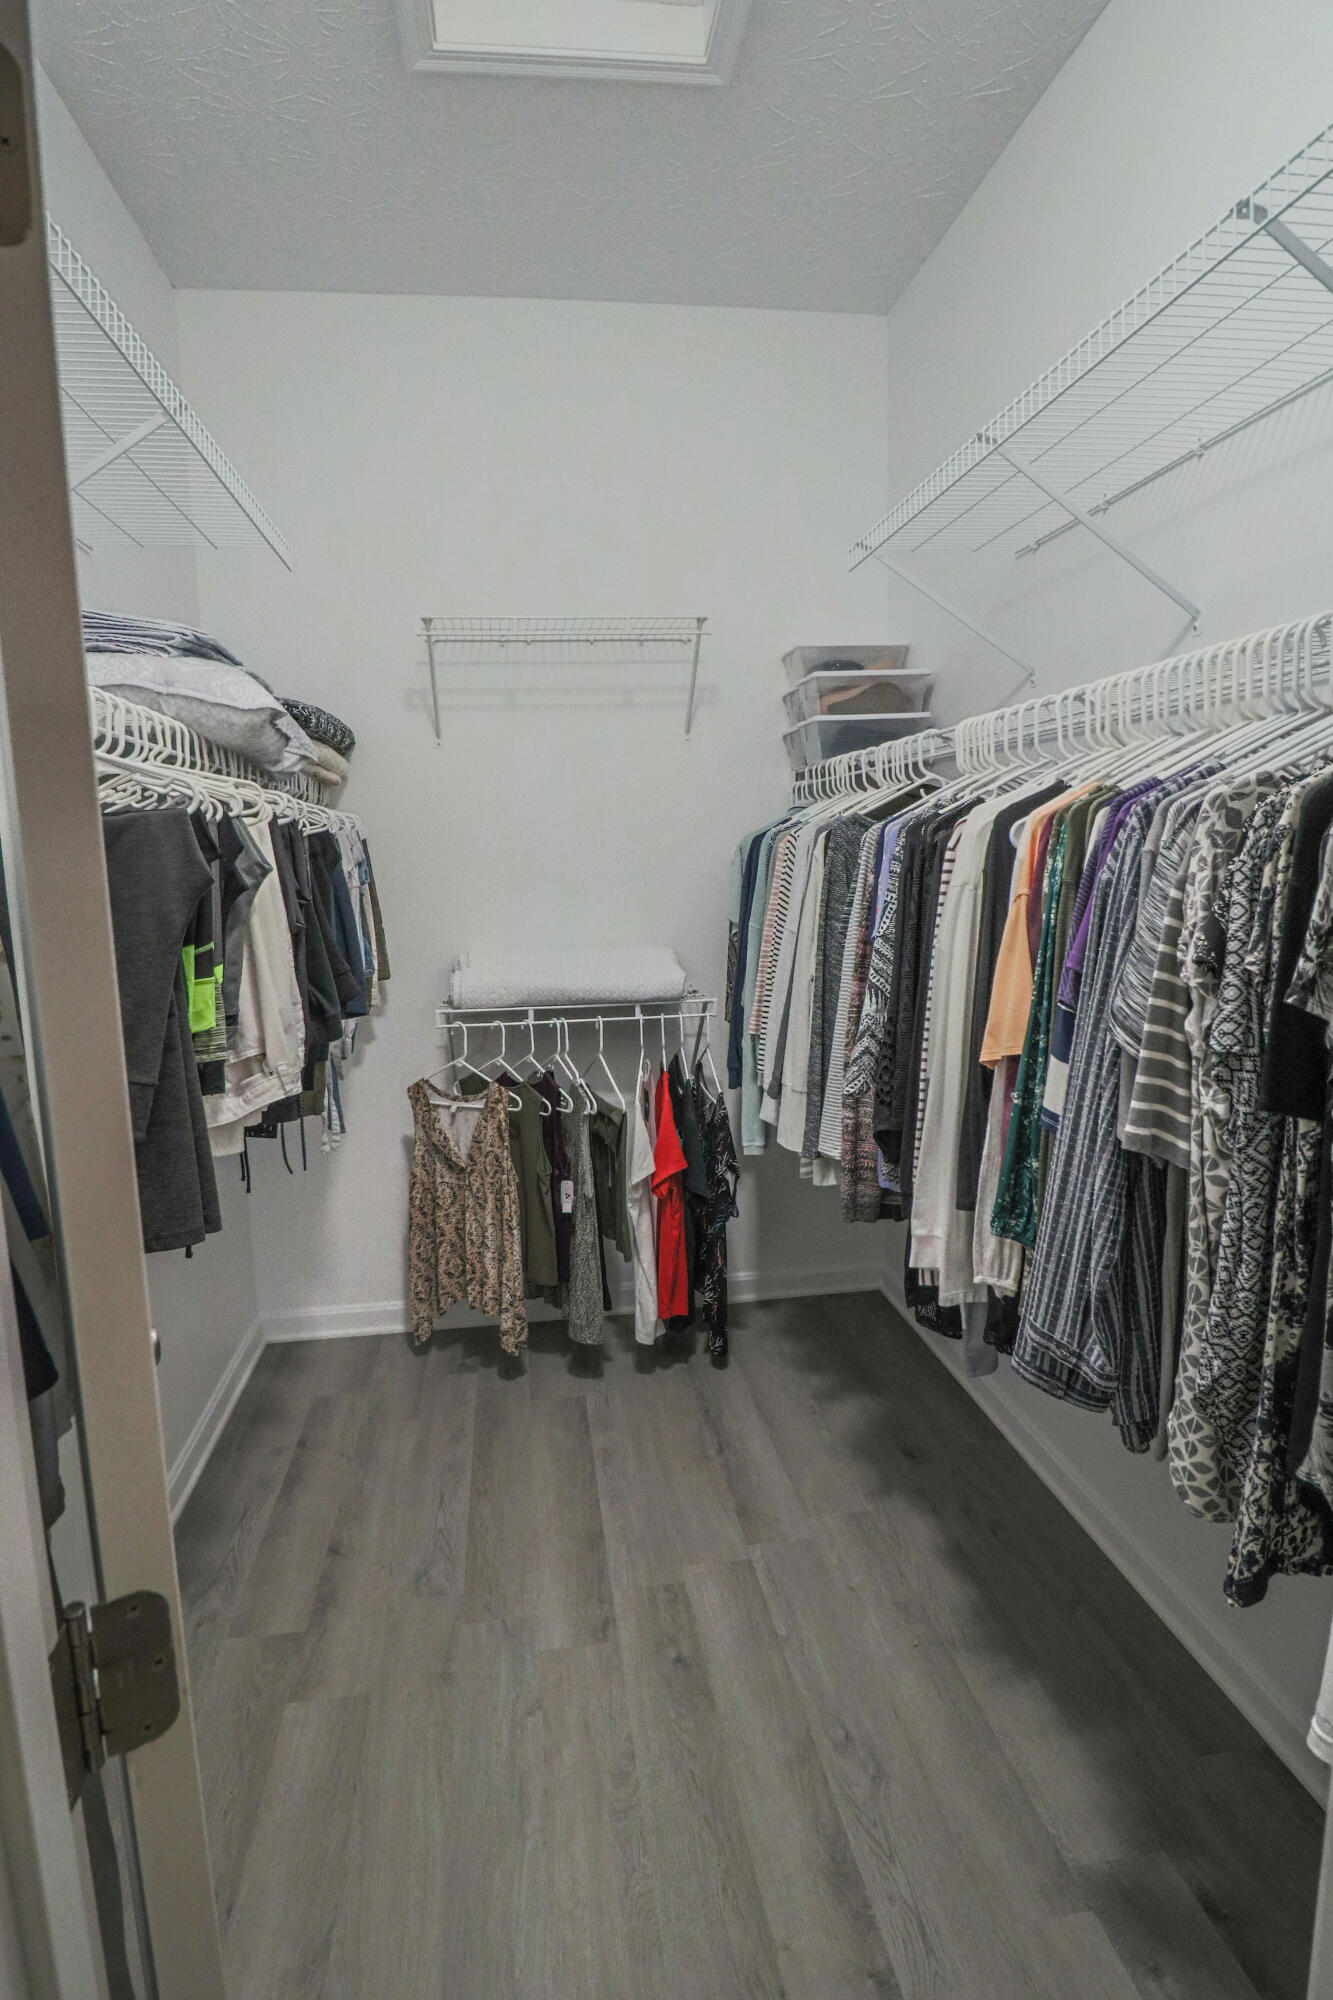
Convenience and luxury living come together at this meticulously maintained 3 bedroom condo. If you prefer living on the upper level but require no step living, the chairlift can stay with the condo! Enjoy the space in your new home with the desirable split floorplan and large flowing layout. The kitchen boasts an island with separate breakfast bar and opens up to the expansive living room featuring so much natural light and a fireplace for the upcoming chilly nights. Enjoy watching the sunset every evening from the expansive covered deck. Primary suite offers walk in closet with adjoining bath. Second bathroom comes with an accessible multi jetted therapeutic tub so you are able to enjoy the benefits of a hot tub from the privacy of your home! Attached garage offers even more storage space as well as a direct second entry. Enjoy care free living that includes walking trails, pool, fitness center, and clubhouse. Close and convenient to schools, shopping, restaurants, and easy access to expressway! Ryle school district, USDA eligible area.
/u.realgeeks.media/nkyhomes/1DvEp210308888CuXdTXwKxOs99SnD227cMd1wReGsYtUnHfKD8k6Jz4cKxqX.png)
Additional Information
- Year Built
- 2009
- Style
- Traditional
- Interior Features
- Kitchen Island, Walk-In Closet(s), Soaking Tub, Smart Thermostat, Eat-in Kitchen, Double Vanity, Chandelier, Breakfast Bar, Cathedral Ceiling(s), Ceiling Fan(s), High Ceilings, Recessed Lighting, Vaulted Ceiling(s)
- Fireplace Description
- Blower Fan, Gas
- Cooling
- Central Air
- Heating
- Forced Air, Electric
- Exterior Features
- Balcony
- Roof
- Shingle
- Garage Spaces
- 1
- School District
- Boone Co Public
- Elementary School
- Steeplechase Elementary
- Middle School
- Gray Middle School
- High School
- Ryle High
Mortgage Calculator
Listing courtesy of Diversified Realty Services. Selling Office: Huff Realty - Florence.