3817 Circollo Drive, Covington, KY 41017
- $435,000
- 3
- BD
- 3
- BA




- Sold Price
- $435,000
- List Price
- $439,900
- Closing Date
- Jan 11, 2024
- MLS#
- 618039
- Status
- SOLD
- County
- Kenton
- City
- Covington
- Bedrooms
- 3
- Bathrooms
- 3
- Half-baths
- 1
- Acres
- 0.19
Property Description
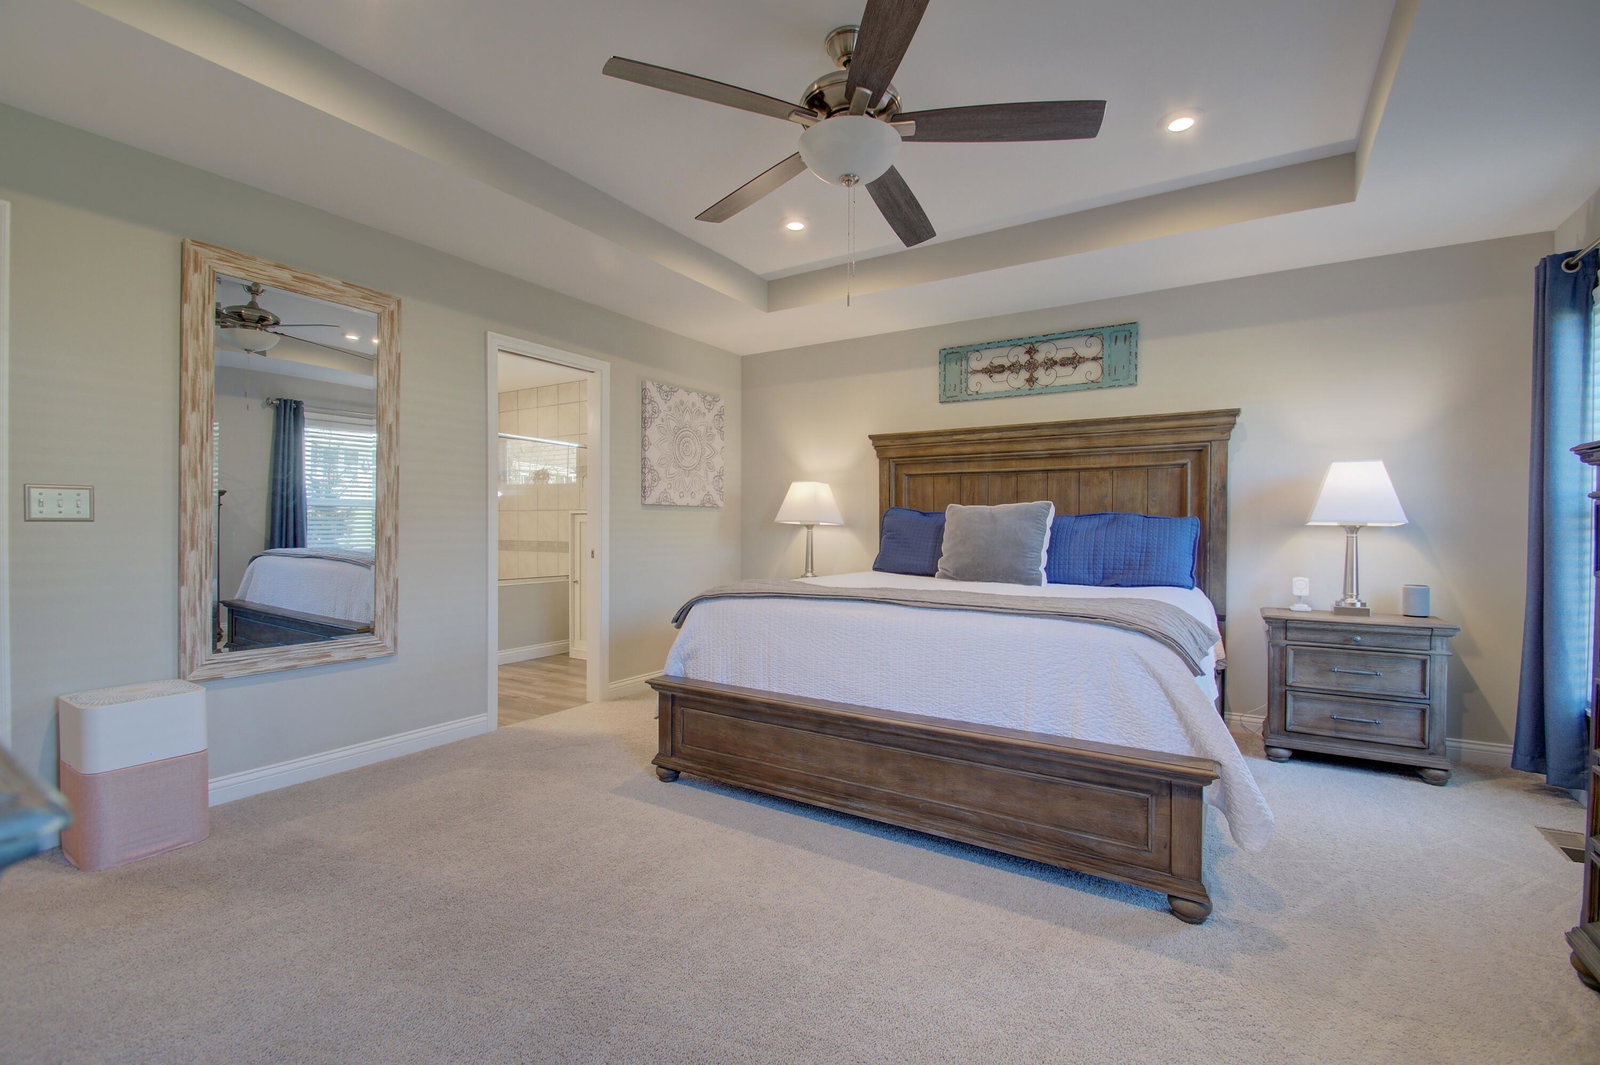
Springfield Western Craftsman plan by Fischer Homes. Kitchen island * Maple Cabinets * Granite Countertop * Pantry * SS Appliances * Morning room with walk out to rear deck * Family Room with Wall to Ceiling Gas F/P. Owners suite with attached full bath with Double Vanity * Walk-in Shower * Walk-in Closet. Full Basement with full bath rough-in. 2 Car Garage * Gas Hot Water Heater Tuscany community pool and clubhouse
/u.realgeeks.media/nkyhomes/1DvEp210308888CuXdTXwKxOs99SnD227cMd1wReGsYtUnHfKD8k6Jz4cKxqX.png)
Additional Information
- Year Built
- 2020
- Style
- Traditional
- Interior Features
- Pocket Door(s), Kitchen Island, Walk-In Closet(s), Tray Ceiling(s), Pantry, Open Floorplan, Granite Counters, Entrance Foyer, Eat-in Kitchen, Double Vanity, Crown Molding, Multi Panel Doors
- Fireplace Description
- Gas
- Cooling
- Central Air
- Heating
- Natural Gas, Forced Air
- Roof
- Shingle
- Garage Spaces
- 2
- School District
- Kenton Co Public
- Elementary School
- Summit View Elementary
- Middle School
- Summit View Middle School
- High School
- Scott High
Mortgage Calculator
Listing courtesy of Huff Realty - Florence. Selling Office: Sibcy Cline, REALTORS-Florence.