2774 Shellbark Circle, Villa Hills, KY 41017
- $751,100
- 4
- BD
- 4
- BA
- 3,202
- SqFt


- Sold Price
- $751,100
- List Price
- $749,900
- Closing Date
- May 20, 2024
- MLS#
- 619524
- Status
- SOLD
- County
- Kenton
- City
- Villa Hills
- Bedrooms
- 4
- Bathrooms
- 4
- Half-baths
- 1
- Living Area
- 3,202
Property Description
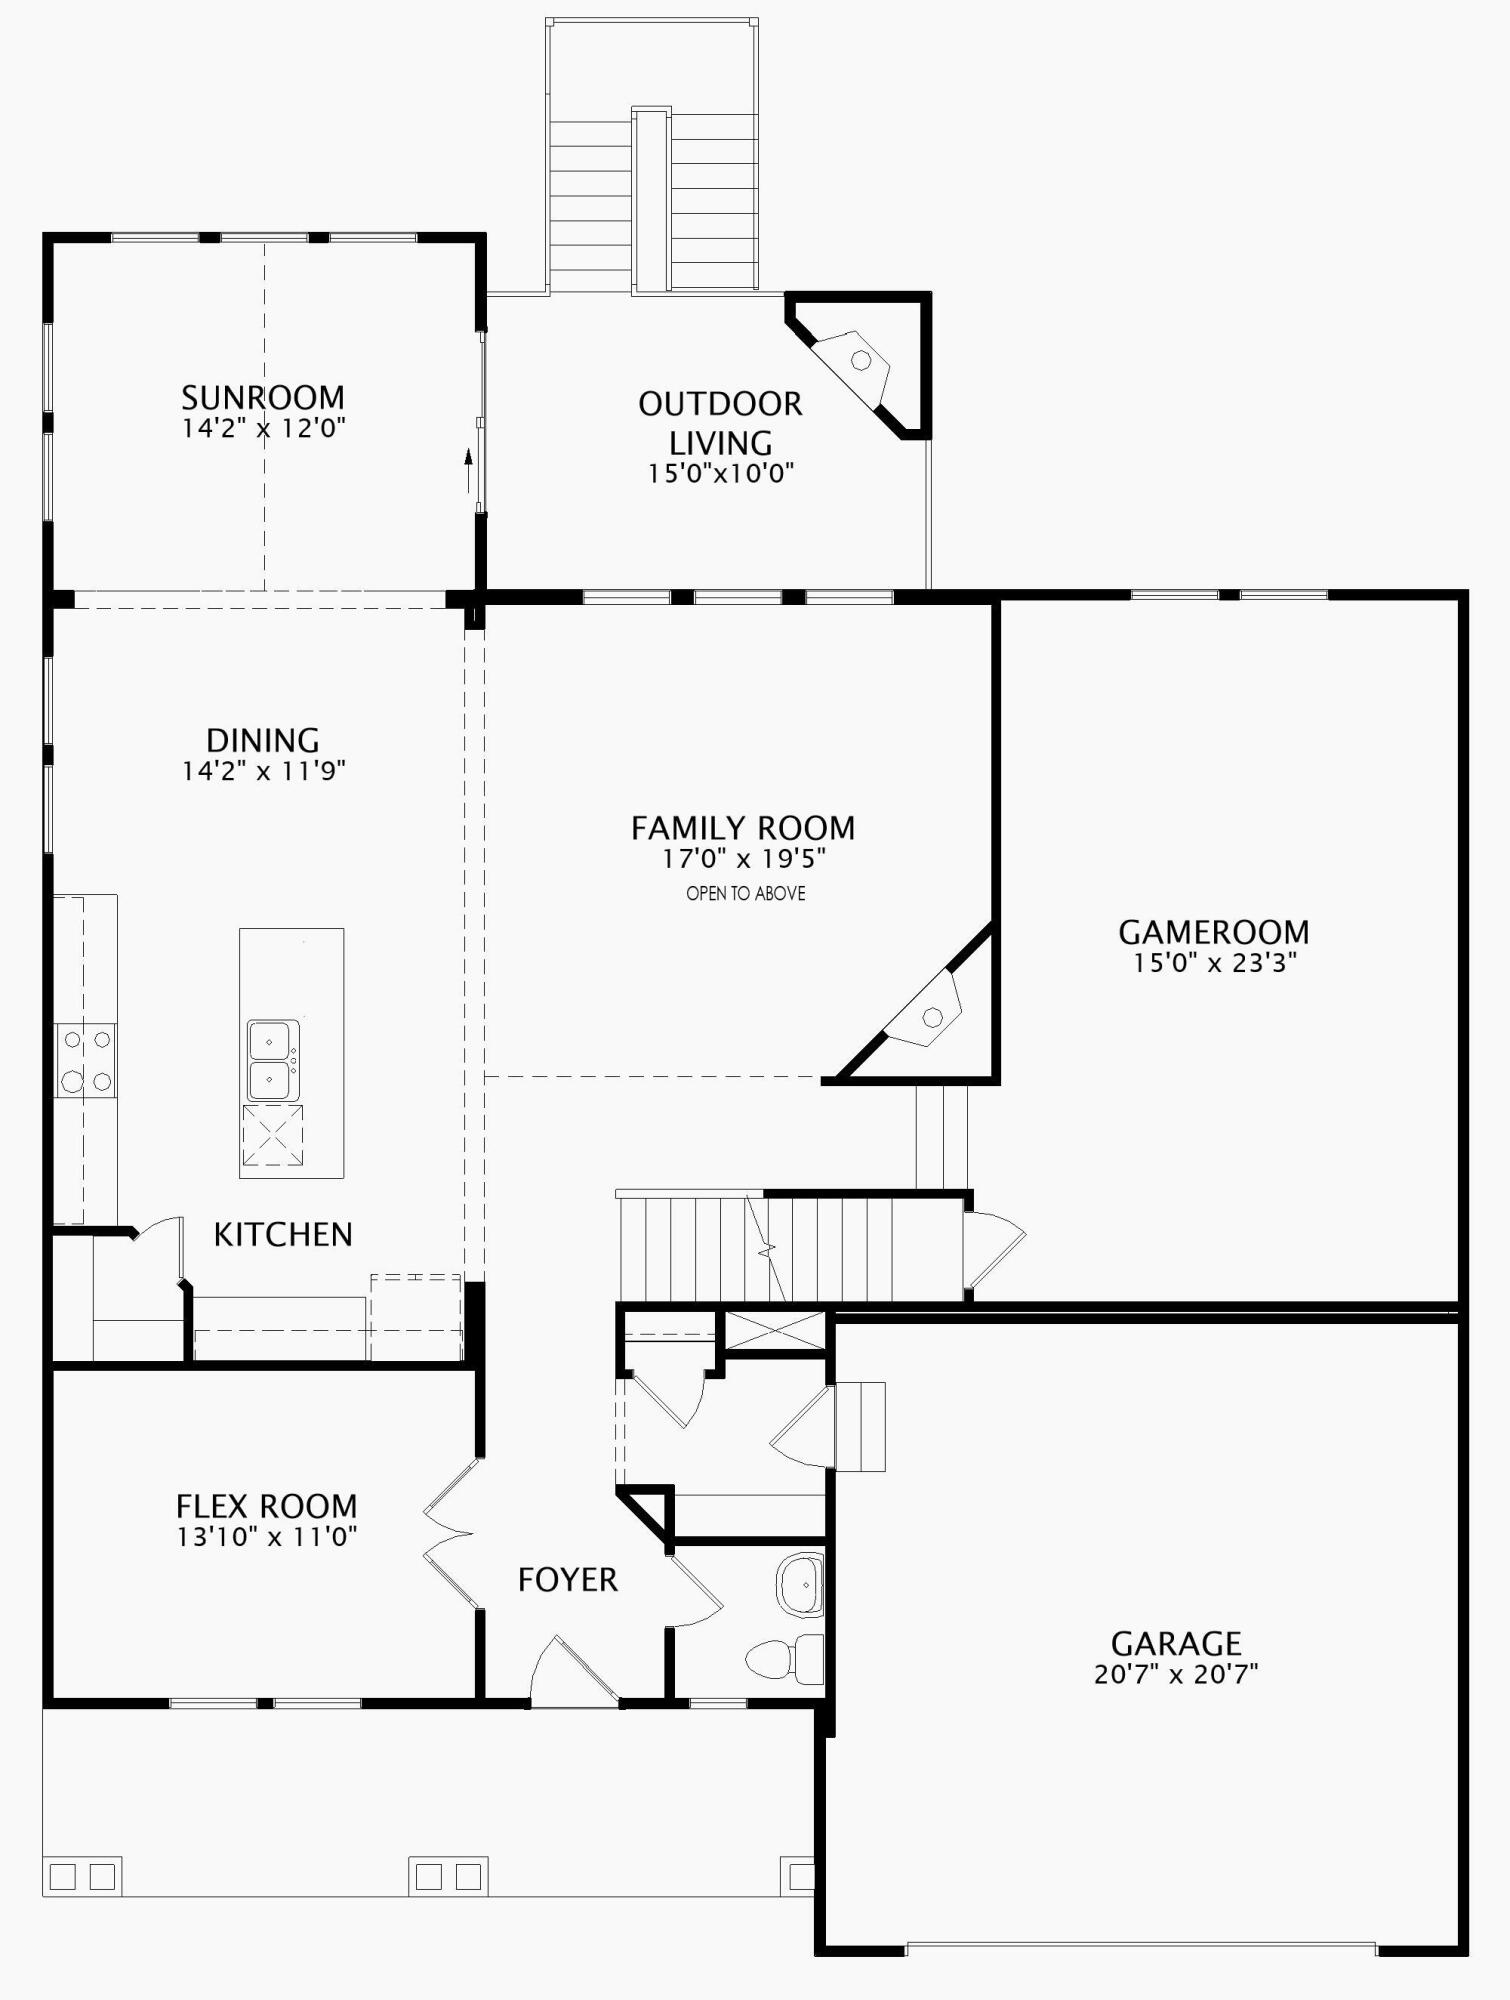
Welcome home to the Alden plan in beautiful Sanctuary Village! This popular floorplan was designed for gathering and has over 3200 sqft of finished space. It features 4 bedrooms, 3.5 baths, a 2-story family room with stone-to-celling fireplace, gourmet kitchen with airy sunroom, included gameroom just steps from the main family room, flexible study with French doors, and a covered deck with fireplace for outdoor entertaining. The private primary bedroom with tall ceilings has an oversized shower with large walk-in closet that adjoins the convenient second floor laundry. Three large bedrooms share two full baths and spacious closets. The walkout basement exits to a treed backdrop and offers level, usable yard space. Sanctuary Village features a community center and pool with abundant walking trails and the convenience of Villa Hills!! This quick move-in home will be complete in Spring 2024.
/u.realgeeks.media/nkyhomes/1DvEp210308888CuXdTXwKxOs99SnD227cMd1wReGsYtUnHfKD8k6Jz4cKxqX.png)
Additional Information
- Year Built
- 2023
- Style
- Transitional
- Interior Features
- Kitchen Island, Walk-In Closet(s), Tray Ceiling(s), Storage, Stone Counters, Smart Thermostat, Smart Home, Pantry, Open Floorplan, High Speed Internet, Entrance Foyer, Eat-in Kitchen, Double Vanity, Breakfast Bar, 220 Volts, Cathedral Ceiling(s), Ceiling Fan(s), French Doors, High Ceilings, Multi Panel Doors, Recessed Lighting, Wired for Data
- Fireplace Description
- Gas
- Cooling
- Central Air
- Heating
- Natural Gas
- Roof
- Shingle
- Garage Spaces
- 2
- School District
- Kenton Co Public
- Elementary School
- River Ridge Elementary
- Middle School
- Turkey Foot Middle School
- High School
- Dixie Heights High
Mortgage Calculator
Listing courtesy of Drees/Zaring Realty. Selling Office: eXp Realty LLC.