1026 York Street, Newport, KY 41071
- $349,900
- 4
- BD
- 2
- BA
- 1,963
- SqFt




- Sold Price
- $349,900
- List Price
- $349,900
- Closing Date
- Apr 05, 2024
- MLS#
- 620183
- Status
- SOLD
- County
- Campbell
- City
- Newport
- Bedrooms
- 4
- Bathrooms
- 2
- Living Area
- 1,963
- Acres
- 0.05
Property Description
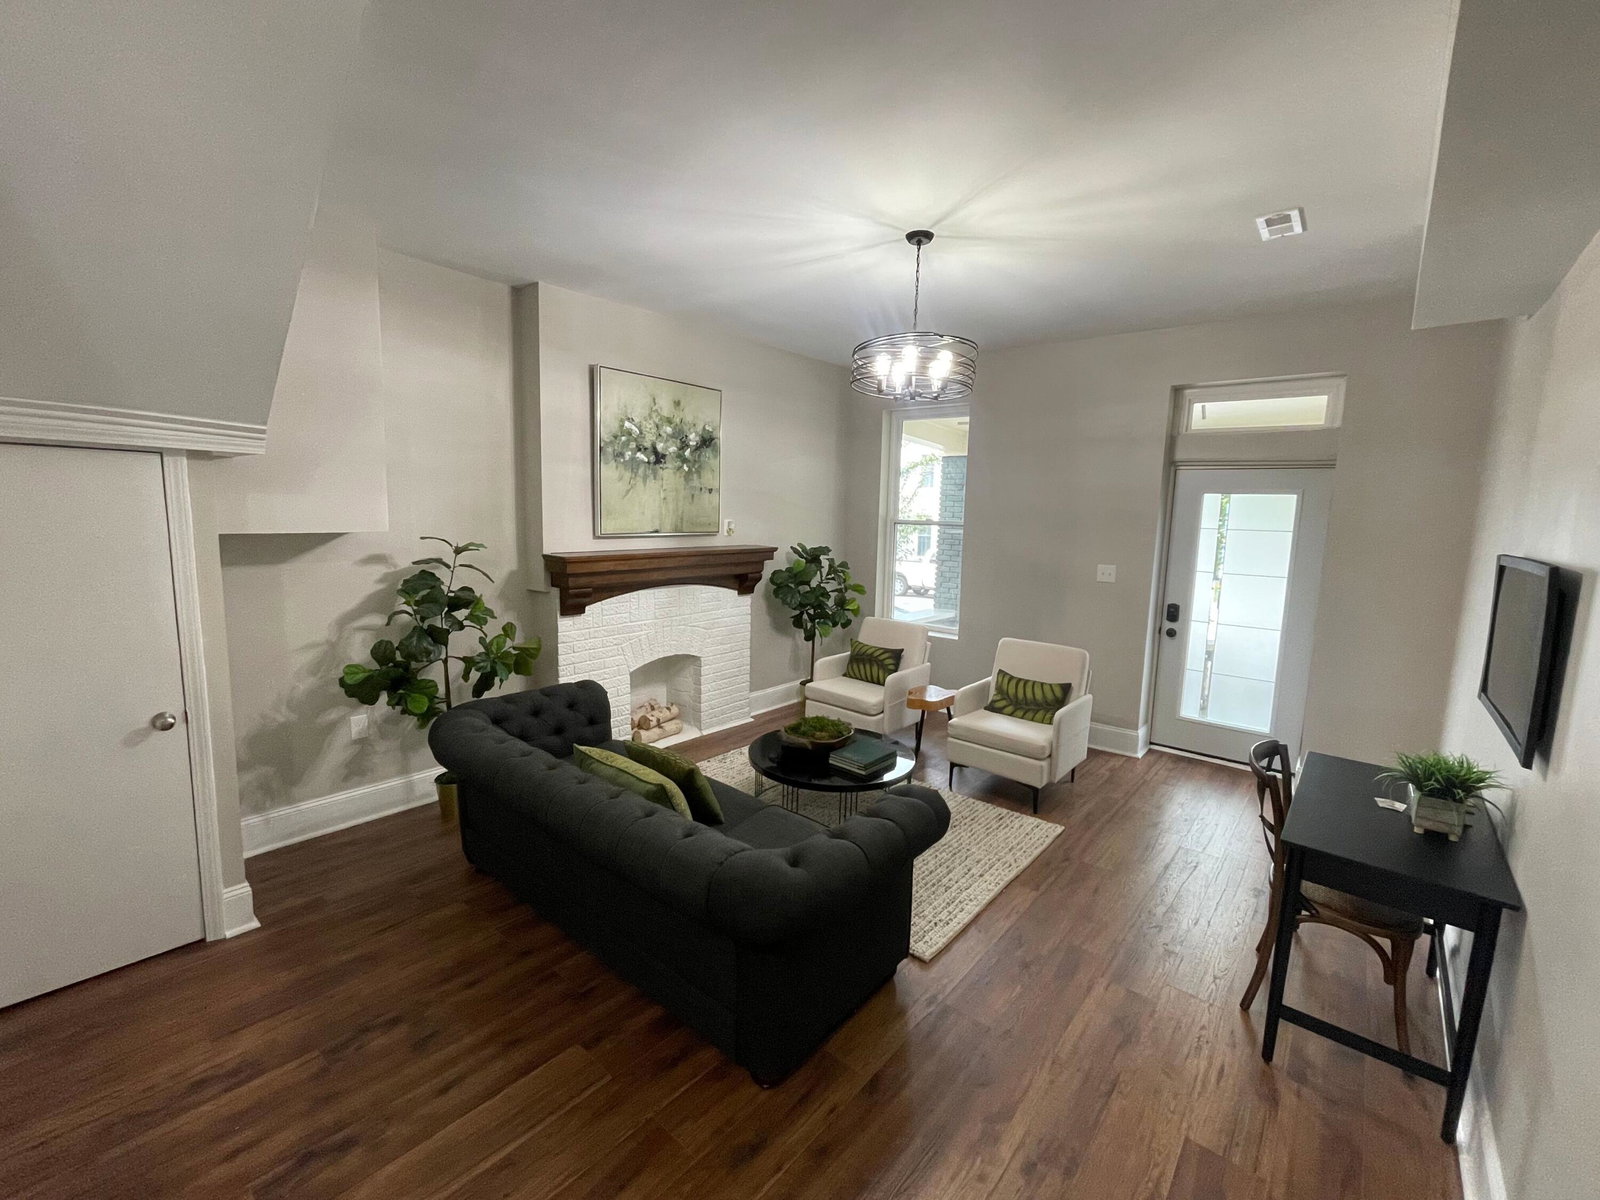
Beautifully renovated home with 3 finished levels! 4BR, 2 Full Baths. Located in sought after York Street Historic District in Newport. New everything! Roof, windows, HVAC, electric, plumbing, water heater, sump pump, etc. Huge Kitchen features beautiful Quartz countertops, backsplash, Stainless Steel Smart appliances, gas stove and tons of cabinet and counter space. Bedroom located on 1st floor with convenient access to full bath and the rear entry door to the private patio. The beautiful staircase leads to a spacious master BR that has access to an outdoor balcony overlooking York Street! Laundry is conveniently located on the 2nd floor right next to the full bath and another bedroom. 3rd floor features a barn door entry into a spacious bedroom with 2 closets and a large finished storage area. Backyard features a privacy fence with patio area and landscape lighting. This is a remarkable home that you don't want to miss! The mix of new while maintaining its charming historical feel is a beautiful combination! 1 year home warranty included as well as warranties on appliances, HVAC, and basement systems.
/u.realgeeks.media/nkyhomes/1DvEp210308888CuXdTXwKxOs99SnD227cMd1wReGsYtUnHfKD8k6Jz4cKxqX.png)
Additional Information
- Year Built
- 1878
- Style
- Historic
- Interior Features
- Barn Door(s), Storage, Soaking Tub, Smart Home, Breakfast Bar, Ceiling Fan(s), High Ceilings, Multi Panel Doors, Natural Woodwork
- Fireplace Description
- Decorative, Inoperable
- Cooling
- Central Air
- Heating
- Forced Air
- Exterior Features
- Fenced, Balcony, Lighting
- Roof
- Shingle
- School District
- Newport Indep
- Elementary School
- Newport Elementary
- Middle School
- Newport Intermediate
- High School
- Newport High
Mortgage Calculator
Listing courtesy of Huff Realty - Florence. Selling Office: Keller Williams Realty Services.