11501 Manchester Court, Walton, KY 41094
- $321,000
- 3
- BD
- 3
- BA
- 1,924
- SqFt




- Sold Price
- $321,000
- List Price
- $323,000
- Closing Date
- May 02, 2024
- MLS#
- 621339
- Status
- SOLD
- County
- Boone
- City
- Walton
- Bedrooms
- 3
- Bathrooms
- 3
- Half-baths
- 1
- Living Area
- 1,924
- Acres
- 0.25
Property Description
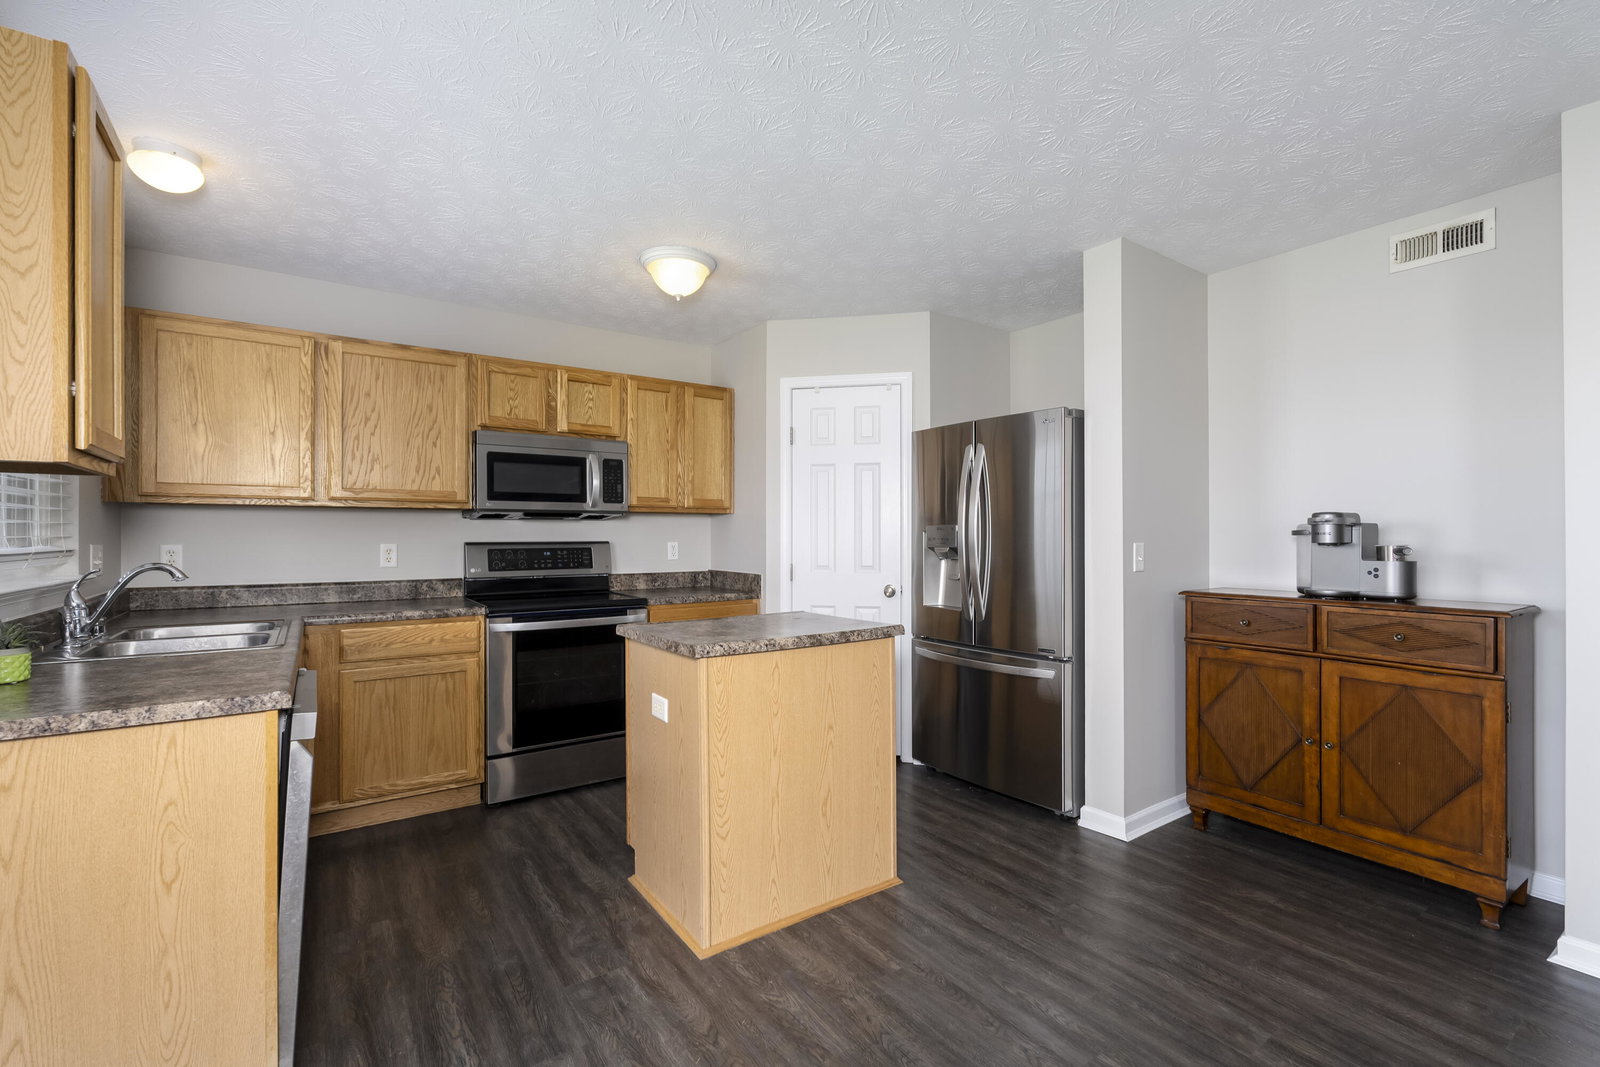
Ready to make a move into a house that all you need to do is move right in? Here it is! Located right off the Richwood Exit and in the highly desirable neighborhood of Steeplechase and located on a corner lot of a low traffic street. Shows like it has never been lived in with Newer Luxury Vinyl Floors on the 1st level, Brand New Carpet on the 2nd level, and Freshly Painted throughout. The Open First Level offers a Cozy Living Space that connects to the Kitchen & Breakfast Area making it perfect for conversation and dining. The top floor has 3 Beds and 2 Full Baths, and a conveniently located 2nd Floor Laundry Room! The Master Bed features its own Private Bath and a Large Walk-in Closet. If you need an additional bedroom or more entertaining space, you can get creative and finish the basement as you would like. 1 Year Old HVAC * BRAND NEW ROOF coming the 1st week of April * Short walk to Steeplechase Elementary, the community pool, the clubhouse w/ fitness center, and great walking trails around the neighborhood. Ryle School District, a Preschool/Daycare located right in the neighborhood, and fast access to the expressway! Don't wait on this move in ready home!
/u.realgeeks.media/nkyhomes/1DvEp210308888CuXdTXwKxOs99SnD227cMd1wReGsYtUnHfKD8k6Jz4cKxqX.png)
Additional Information
- Year Built
- 2008
- Style
- Traditional
- Interior Features
- Kitchen Island, Walk-In Closet(s), Pantry, Open Floorplan, Eat-in Kitchen, Ceiling Fan(s), Multi Panel Doors
- Cooling
- Central Air
- Heating
- Electric
- Exterior Features
- Fenced
- Roof
- Shingle
- Garage Spaces
- 2
- School District
- Boone Co Public
- Elementary School
- Steeplechase Elementary
- Middle School
- Gray Middle School
- High School
- Ryle High
Mortgage Calculator
Listing courtesy of Keller Williams Realty Services. Selling Office: eXp Realty, LLC.