120 Wessex Place, Fort Thomas, KY 41075
- $319,900
- 3
- BD
- 3
- BA
- 2,400
- SqFt




- Sold Price
- $319,900
- List Price
- $319,900
- Closing Date
- May 20, 2024
- MLS#
- 622037
- Status
- SOLD
- County
- Campbell
- City
- Fort Thomas
- Bedrooms
- 3
- Bathrooms
- 3
- Living Area
- 2,400
- Acres
- 0.05
Property Description
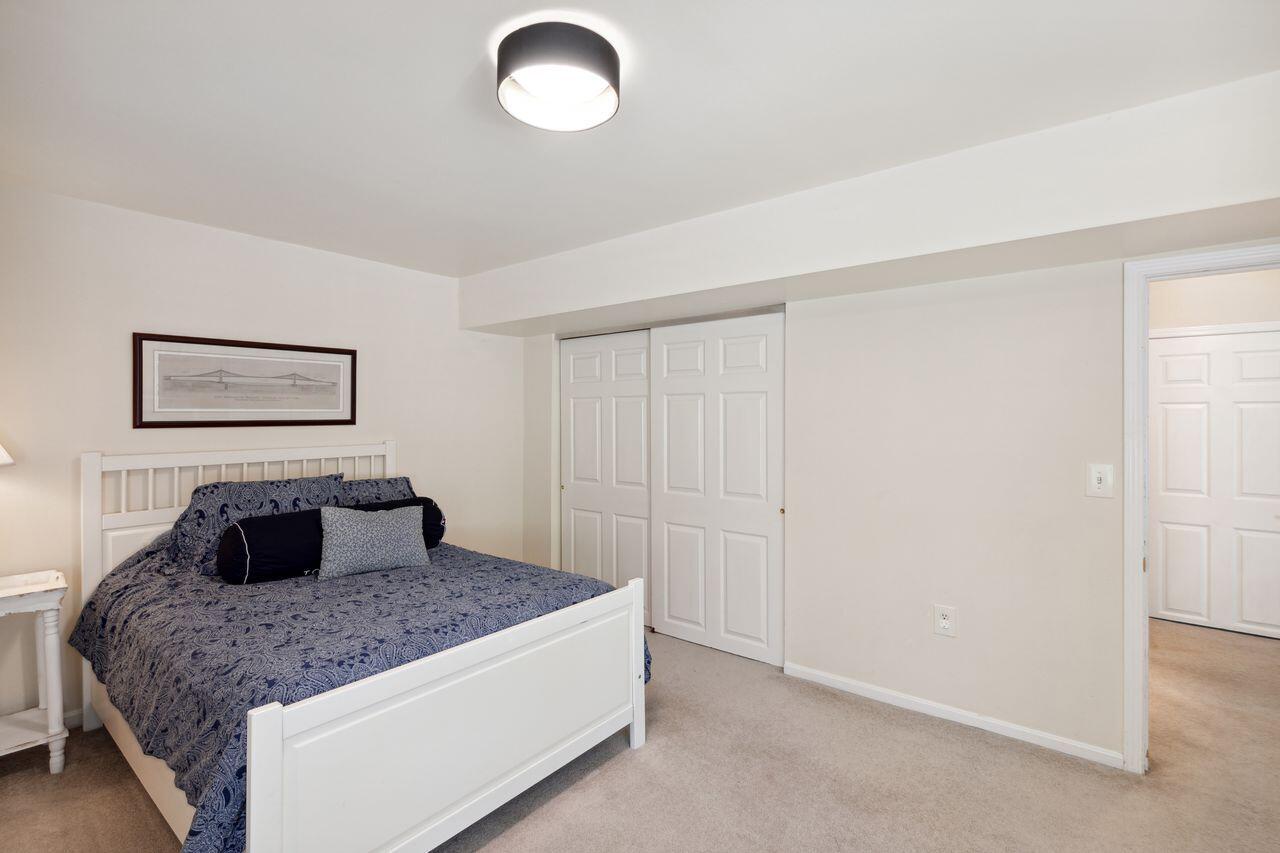
Enjoy it all, a big, beautiful lando in a small, quiet, private community, in an absolutely great location, less than 10 minutes to downtown Cincinnati, shopping, and restaurants. Its outstanding! The sellers have loved living here. Some of its many features include: three large bedrooms, 3 full baths, a newly updated kitchen with new subway tile backsplash, white quartz countertops, new stainless steel appliances; Newer luxury vinyl flooring throughout first floor; Newly remodeled master bath with gorgeous shower & soaking tub; vaulted or high ceilings throughout; two wood burning fireplaces; skylights for lots of natural light; screened in porch and outside deck to enjoy the wooded views; finished lower level with walkout to a patio; 2 car oversized garage; and new Furnace & AC (Feb, 2022). Don't miss this great, spacious condo. located in the Ft. Thomas School District.
/u.realgeeks.media/nkyhomes/1DvEp210308888CuXdTXwKxOs99SnD227cMd1wReGsYtUnHfKD8k6Jz4cKxqX.png)
Additional Information
- Year Built
- 1989
- Style
- Traditional
- Interior Features
- Ceiling Fan(s), Recessed Lighting, Multi Panel Doors, High Ceilings, Cathedral Ceiling(s), Vaulted Ceiling(s), Chandelier, Double Vanity, Eat-in Kitchen, Entrance Foyer, Open Floorplan, Pantry, Soaking Tub, Walk-In Closet(s)
- Fireplace Description
- Wood Burning, See Remarks
- Cooling
- Central Air
- Heating
- Electric, Heat Pump
- Roof
- Shingle
- Garage Spaces
- 2
- School District
- Ft Thomas Indep
- Elementary School
- Johnson Elementary
- Middle School
- Highlands Middle School
- High School
- Highlands High
Mortgage Calculator
Listing courtesy of Coldwell Banker Realty FM. Selling Office: eXp Realty LLC.