1576 Brandon Drive, Hebron, KY 41048
- $610,000
- 5
- BD
- 4
- BA
- 3,914
- SqFt




- Sold Price
- $610,000
- List Price
- $669,900
- Closing Date
- Sep 20, 2024
- MLS#
- 622548
- Status
- SOLD
- County
- Boone
- City
- Hebron
- Bedrooms
- 5
- Bathrooms
- 4
- Half-baths
- 1
- Living Area
- 3,914
- Acres
- 0.96
Property Description
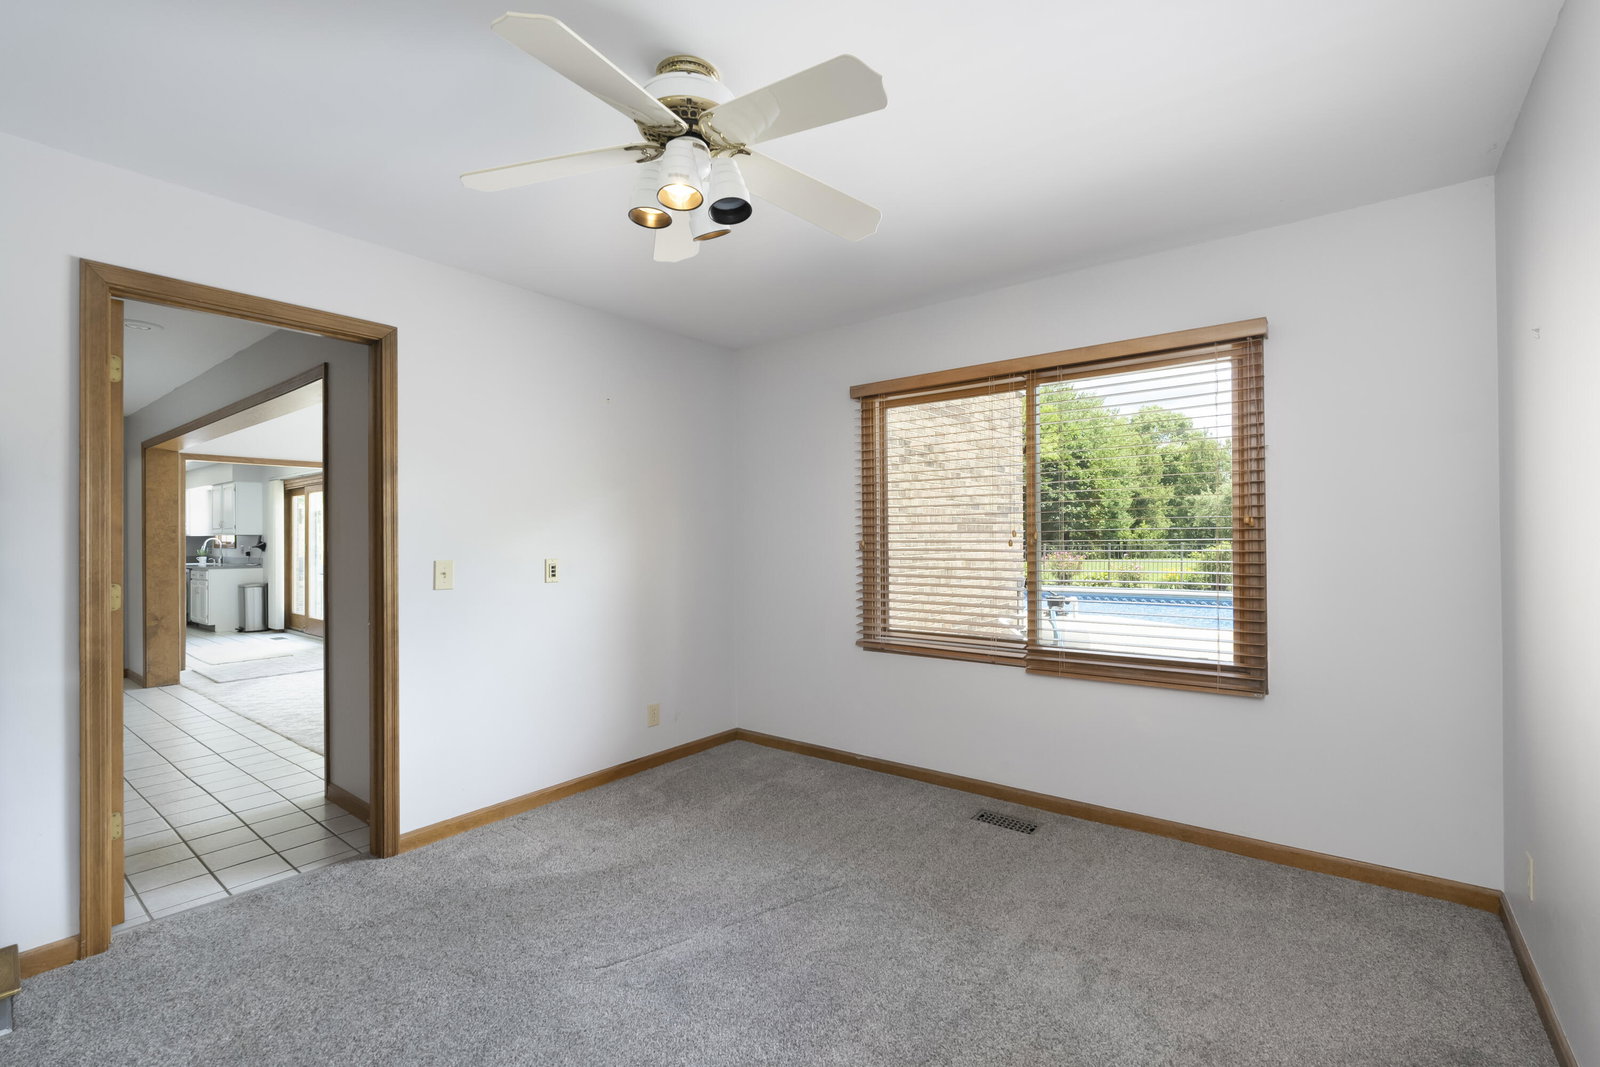
Meticulously maintained 5BR, 3.5BA Washington presidential model in desirable Parlor Grove Estates. Immediate occupancy. Flat ~1 acre corner lot with mature landscaping, featuring two separate over sized side yards for outdoor enjoyment. Bright, roomy eat in kitchen and expansive, two story great room with Fireplace. First Floor study and laundry room. Large formal dining room and living room. Master Suite is extraordinary, featuring an enormous bedroom, adjoining Bonus room, two walk in closets, and attached bath with double whirlpool tub. Guest bedrooms are generously sized. Lower level features a family room with fireplace, large bedroom, full bath, plus considerable unfinished space and walkout. Entertainment opportunities abound on the large deck overlooking supersized 20'x52' in ground pool with new liner. Minimal road traffic. SE sun exposure. Two gas fireplaces, stainless steel appliances, double gas convection oven/range. Newer carpet, smart fans, recent high efficiency Daikin HVAC System, perimeter invisible pet fence, custom storage shed. Fresh, exterior trim paint. Easy access to I-275 Seller is a Licensed KY Real Estate Agent
/u.realgeeks.media/nkyhomes/1DvEp210308888CuXdTXwKxOs99SnD227cMd1wReGsYtUnHfKD8k6Jz4cKxqX.png)
Additional Information
- Year Built
- 1989
- Style
- Traditional
- Interior Features
- Kitchen Island, Walk-In Closet(s), Smart Thermostat, Pantry, Open Floorplan, High Speed Internet, Entrance Foyer, Eat-in Kitchen, Double Vanity, Chandelier, Bookcases, Beamed Ceilings, Ceiling Fan(s), Multi Panel Doors, Natural Woodwork, Recessed Lighting, Vaulted Ceiling(s), Wired for Data, Wired for Sound
- Fireplace Description
- Brick, Gas, Wood Burning
- Cooling
- Attic Fan, Central Air
- Heating
- Natural Gas, Forced Air
- Exterior Features
- Private Yard, Fountain, Lighting
- Roof
- Shingle
- Pool Description
- In Ground
- Garage Spaces
- 2
- School District
- Boone Co Public
- Elementary School
- North Pointe Elementary
- Middle School
- Conner Middle School
- High School
- Conner Senior High
Mortgage Calculator
Listing courtesy of Simple Fee Realty. Selling Office: Simple Fee Realty.