51 Burdsall Avenue, Fort Mitchell, KY 41017
- $320,000
- 3
- BD
- 2
- BA
- 1,494
- SqFt




- Sold Price
- $320,000
- List Price
- $315,000
- Closing Date
- Jun 21, 2024
- MLS#
- 622586
- Status
- SOLD
- County
- Kenton
- City
- Fort Mitchell
- Bedrooms
- 3
- Bathrooms
- 2
- Living Area
- 1,494
- Acres
- 0.17
Property Description
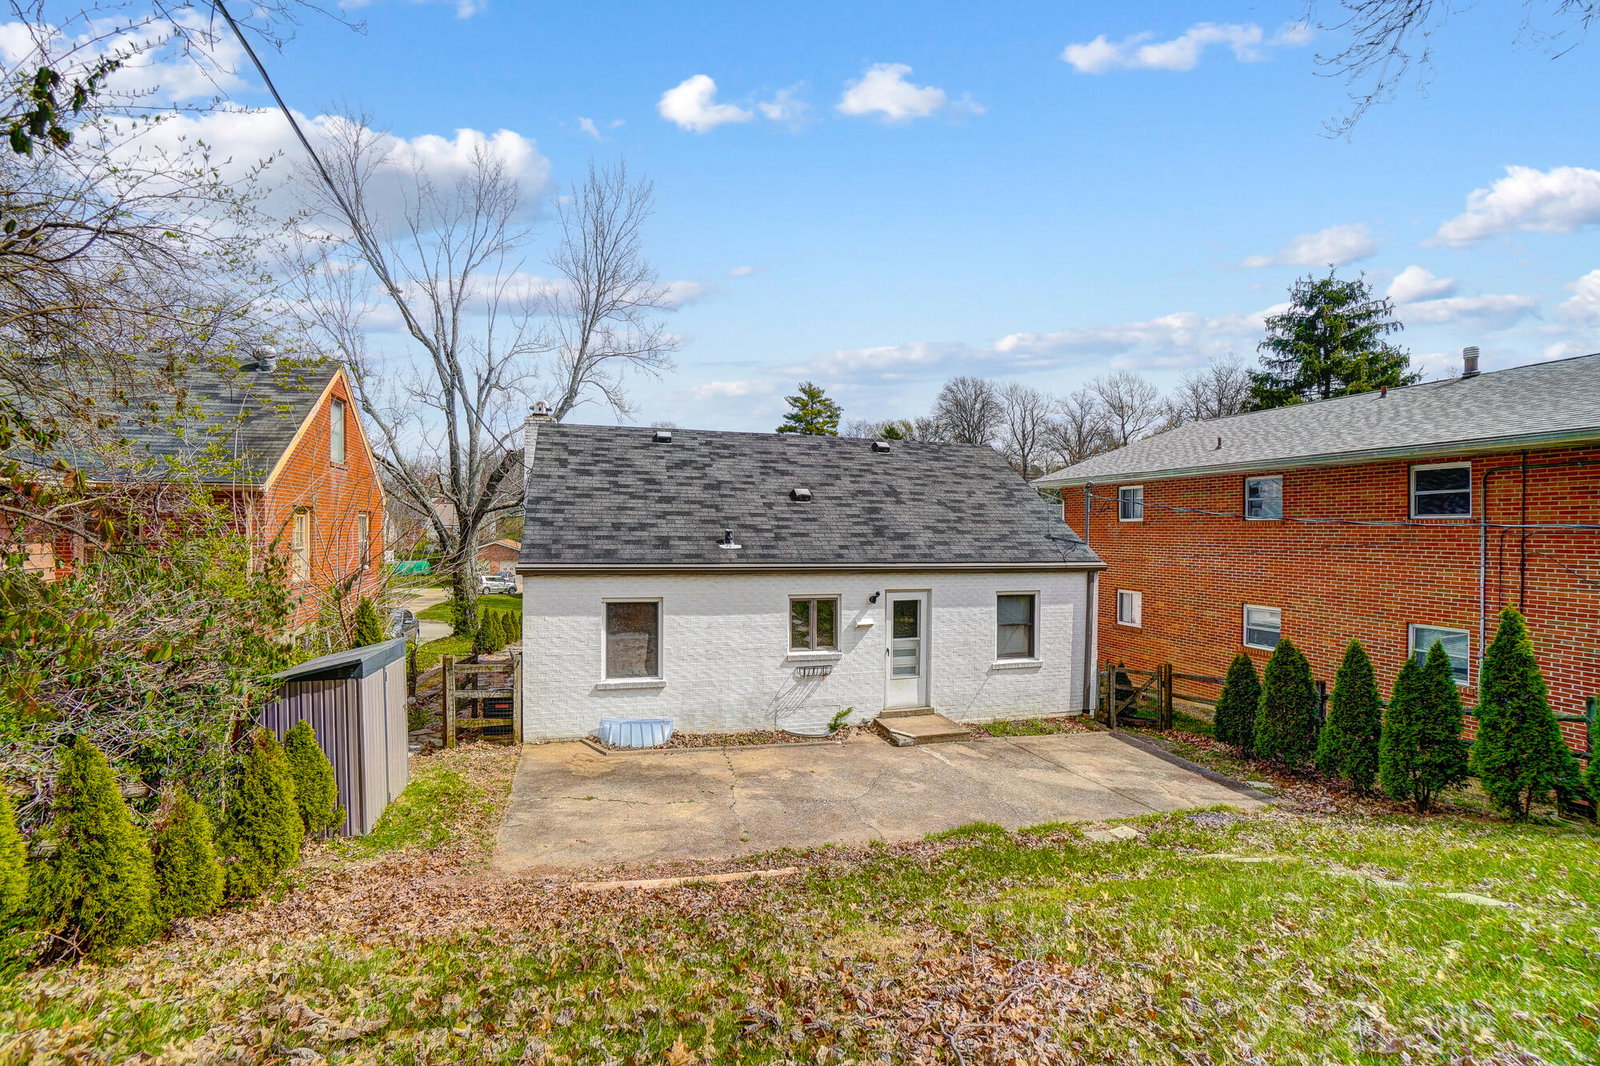
Nestled in highly sought-after Ft Mitchell, this darling home offers 3 levels of comfortable living, ensuring ample space for your every need. Step inside to discover a combination of luxury vinyl plank flooring that adds a touch of elegance to the home's interior and feel the plush comfort underfoot with newer carpeting adorning the bedrooms. The updated kitchen is a chef's dream, complete with modern stainless appliances including a refrigerator and built-in microwave, ensuring convenience and style in every culinary endeavor. One of the highlights of this property is the inviting rear yard, accessible through a convenient walkout. Here, you'll find a delightful playhouse, ideal for children's imaginative adventures or outdoor entertaining on warm summer evenings. Picture-perfect moments await on the adorable front porch, complete with swing where you can unwind and savor your morning coffee or afternoon lemonade. With a 1car garage and extra driveway parking space, parking will never be a concern. Whether you're looking for a cozy retreat or a place to make lasting memories, this Ft Mitchell gem offers the perfect blend of comfort, convenience, and charm. When can you move in?
/u.realgeeks.media/nkyhomes/1DvEp210308888CuXdTXwKxOs99SnD227cMd1wReGsYtUnHfKD8k6Jz4cKxqX.png)
Additional Information
- Year Built
- 1940
- Style
- Cape Cod
- Interior Features
- Wet Bar, Ceiling Fan(s), Master Downstairs
- Fireplace Description
- Brick, Gas
- Cooling
- Central Air
- Heating
- Natural Gas, Forced Air
- Roof
- Asphalt, Shingle
- Garage Spaces
- 1
- School District
- Beechwood Indep
- Elementary School
- Beechwood Elementary
- Middle School
- Beechwood High School
- High School
- Beechwood High
Mortgage Calculator
Listing courtesy of eXp Realty, LLC. Selling Office: Sibcy Cline, REALTORS-Florence.