1300 Oxley Court, Union, KY 41091
- $890,000
- 4
- BD
- 4
- BA
- 2,548
- SqFt






- Sold Price
- $890,000
- List Price
- $925,000
- Closing Date
- Jun 07, 2024
- MLS#
- 622691
- Status
- SOLD
- County
- Boone
- City
- Union
- Bedrooms
- 4
- Bathrooms
- 4
- Half-baths
- 1
- Living Area
- 2,548
- Acres
- 1.13
Property Description
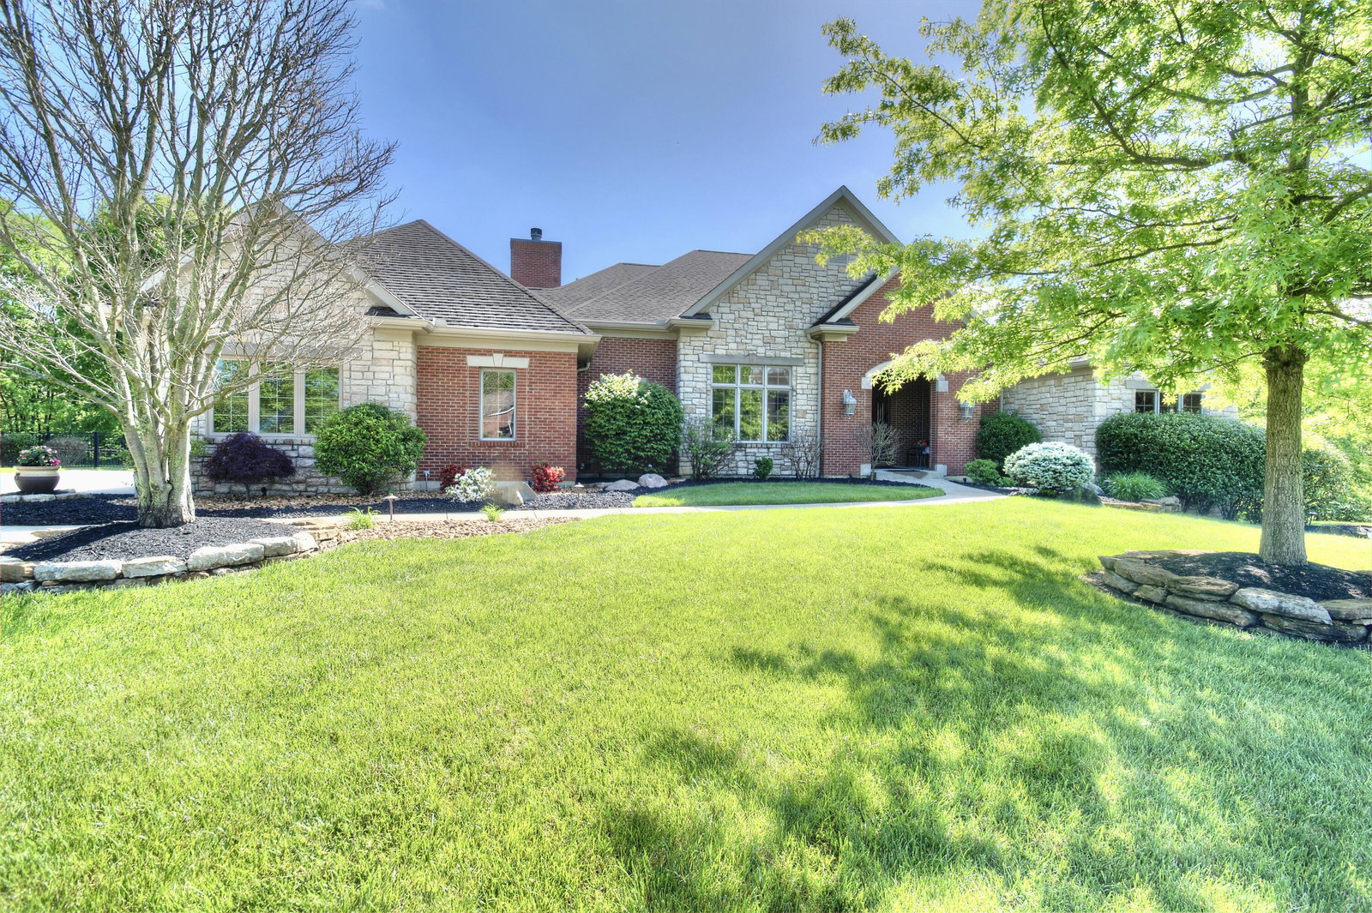
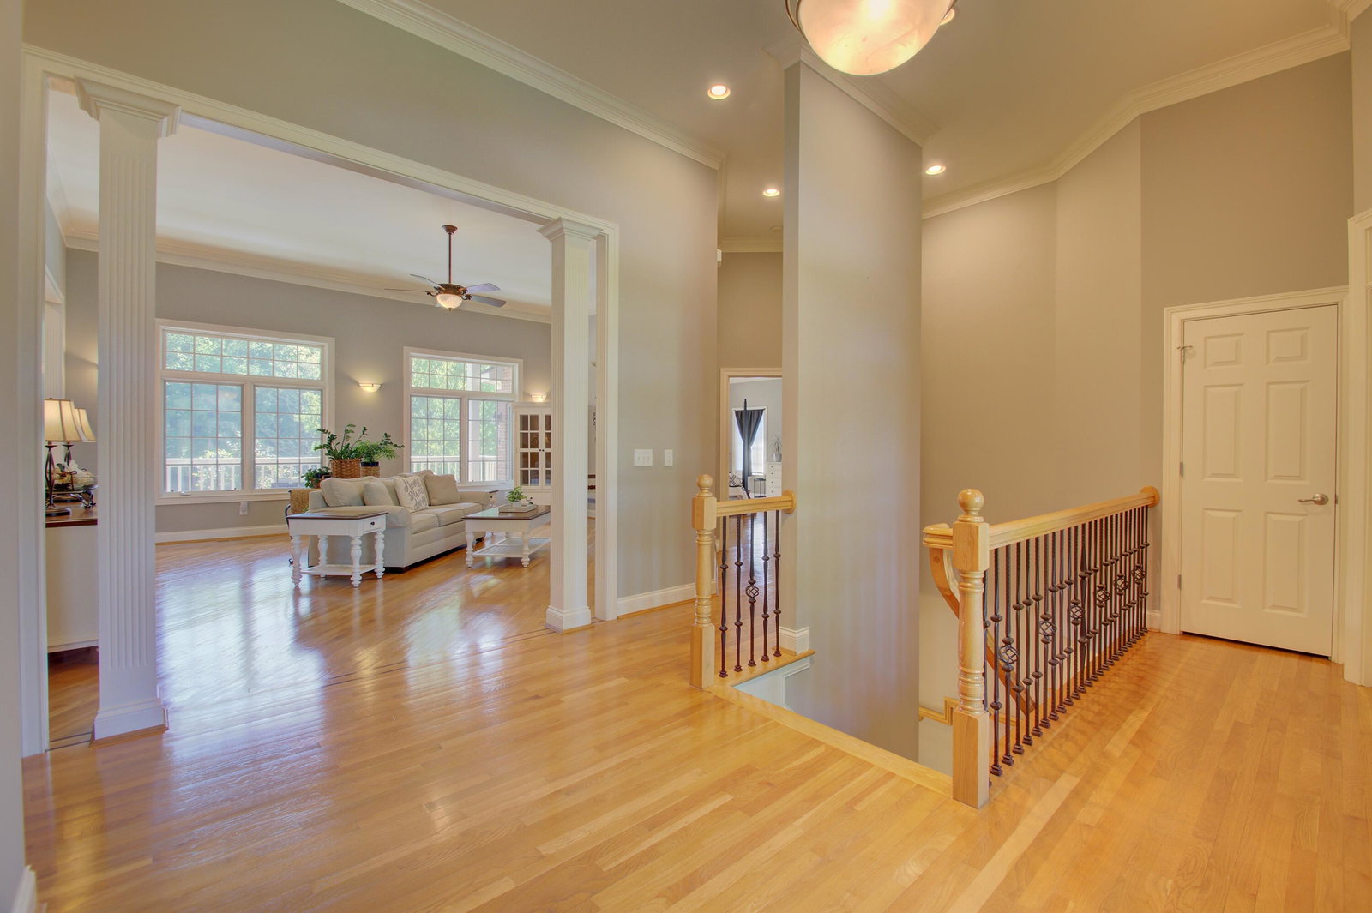
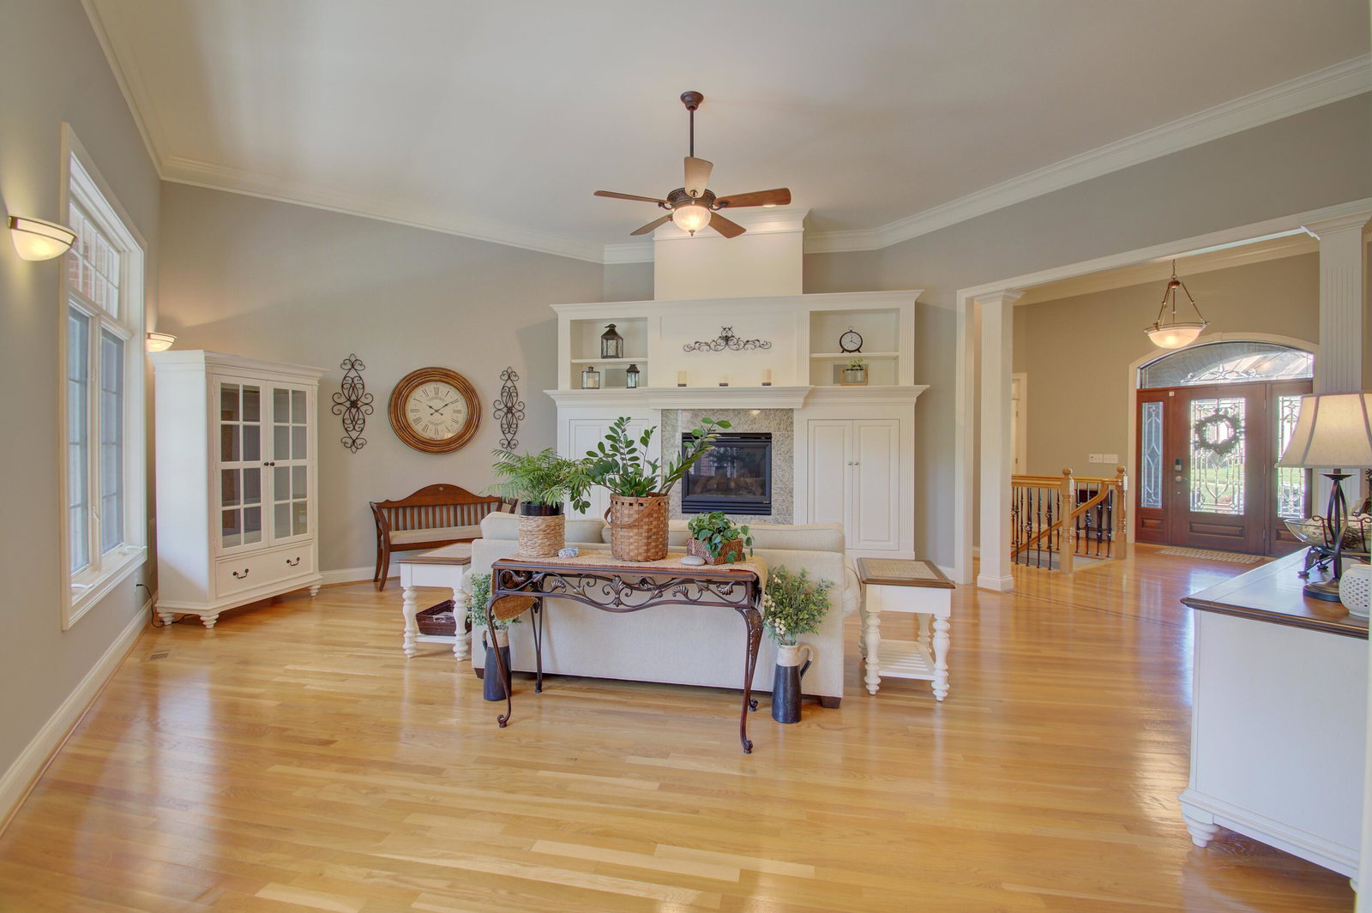
Step in to this custom-built ranch on an acre-cul-de-sac lot situated in Triple Crown golf course community. Nearly 5000 sq ft of finished space w/in-ground salt pool, 2 covered decks & covered patio w/hot tub! Soaring 12' ceilings, hardwood floors, custom built-ins and decorative moldings run throughout this amazing home! The main living room provides a full sense of luxury with tons of windows and custom built-ins where you can operate the whole house sound system. The expansive 1st floor primary suite is a place to rest & relax w/your own fireplace and walkout to the covered deck; alongside a very impressive dressing area w/double shower and jetted tub. The kitchen can be the center of the home w/beautiful staggered wood cabinetry, large granite peninsula, 2 sinks, gas-5 burner cooktop & double ovens! Lovely sunny breakfast area with wall of windows leads to covered entertainment area w/tv and fireplace and gas line to your grill. All leading down to the pool and hot tub via the beautiful stone stairway. The lower level includes 3 more bedrooms, ensuite, a full kitchen in the wet bar, theater area, pool table & your very own gym. Professional landscaping w/sprinkler sys.
/u.realgeeks.media/nkyhomes/1DvEp210308888CuXdTXwKxOs99SnD227cMd1wReGsYtUnHfKD8k6Jz4cKxqX.png)
Additional Information
- Year Built
- 2005
- Style
- Ranch
- Interior Features
- Kitchen Island, Wet Bar, Walk-In Closet(s), Storage, Sound System, Pantry, Open Floorplan, Granite Counters, Entrance Foyer, Eat-in Kitchen, Double Vanity, Crown Molding, Chandelier, Bookcases, Breakfast Bar, Built-in Features, 220 Volts, Ceiling Fan(s), High Ceilings, Multi Panel Doors, Natural Woodwork, Recess Ceiling(s), Recessed Lighting, Wired for Sound, Master Downstairs
- Fireplace Description
- Gas
- Cooling
- Central Air
- Heating
- Natural Gas, Forced Air
- Exterior Features
- Fenced, Private Yard, Hot Tub, Lighting
- Roof
- Shingle
- Pool Description
- In Ground
- Garage Spaces
- 3
- School District
- Boone Co Public
- Elementary School
- New Haven Elementary
- Middle School
- Gray Middle School
- High School
- Ryle High
Mortgage Calculator
Listing courtesy of Huff Realty - Florence. Selling Office: Huff Realty - Florence.