3076 Sentry Drive, Edgewood, KY 41017
- $631,500
- 5
- BD
- 4
- BA
- 2,644
- SqFt




- Sold Price
- $631,500
- List Price
- $619,900
- Closing Date
- Jul 11, 2024
- MLS#
- 623393
- Status
- SOLD
- County
- Kenton
- City
- Edgewood
- Bedrooms
- 5
- Bathrooms
- 4
- Half-baths
- 1
- Living Area
- 2,644
- Acres
- 0.32
Property Description
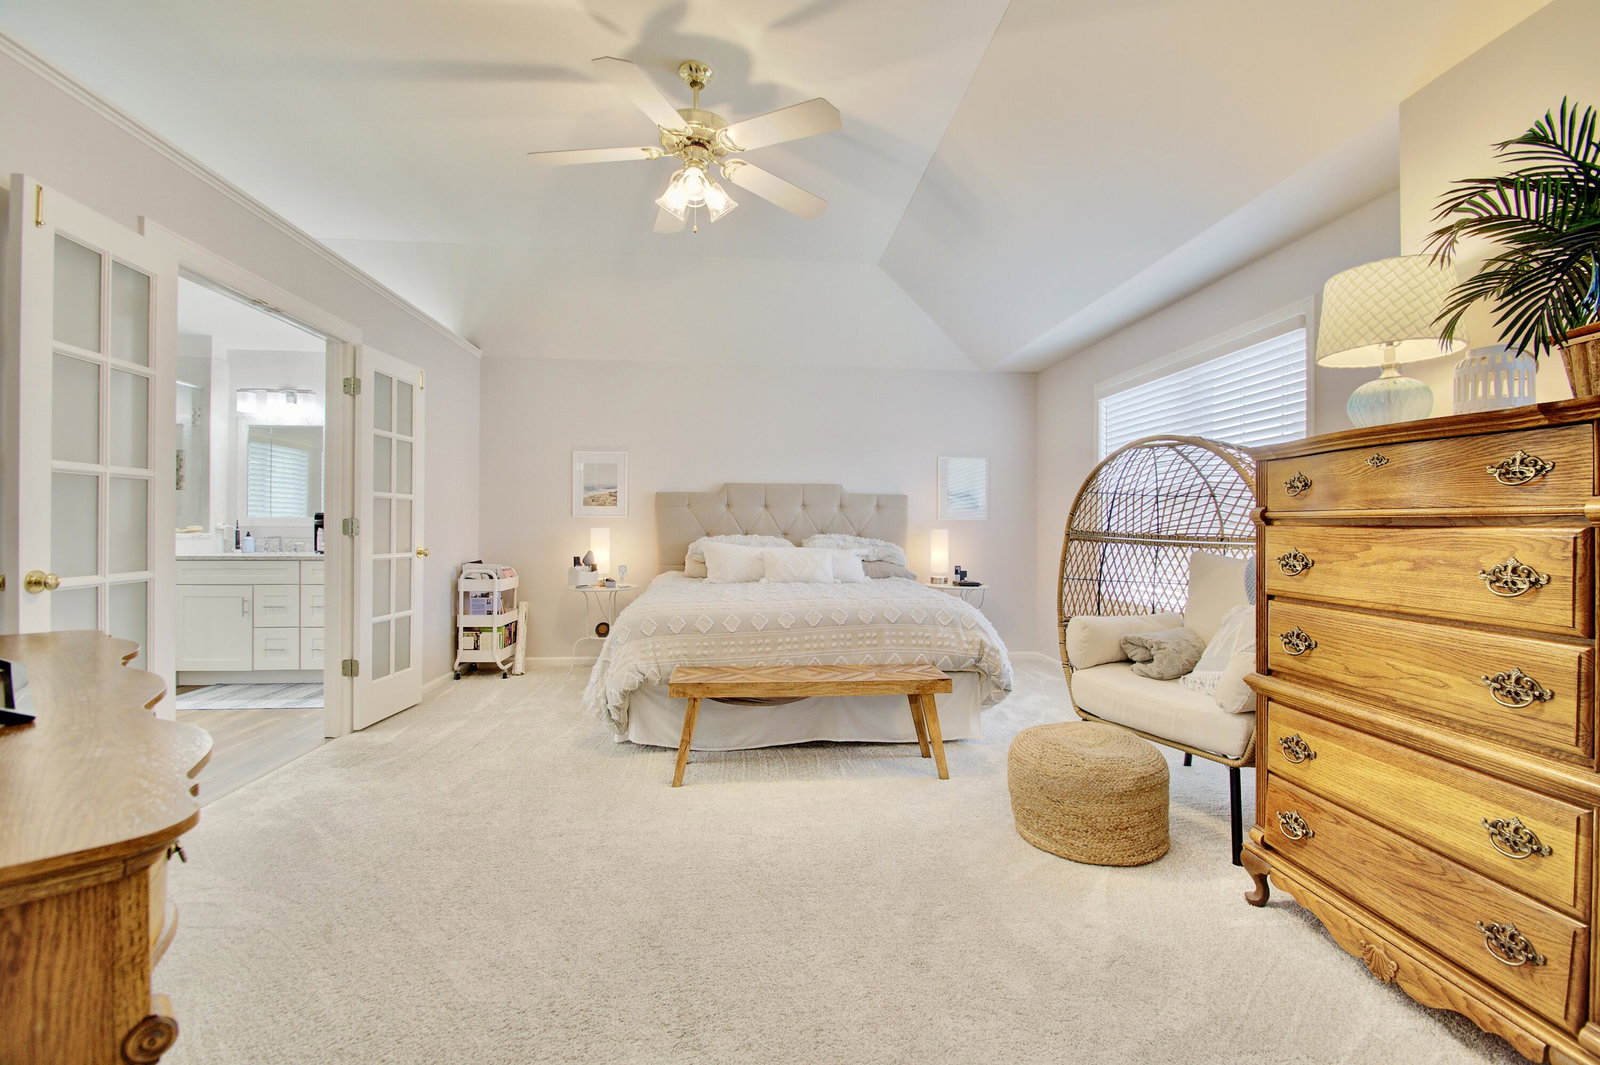
Welcome to your dream home! This beautifully maintained two-story brick home is located on a tranquil cul-de-sac in the highly sought after Prestwicke Estates. Spacious great room with cathedral ceilings, a cozy fireplace, doors leading to serene outdoor patio. The kitchen features stainless steel appliances, a pantry and a seamless connection to the great room, making it perfect for gatherings. Formal dining room and first floor laundry. Four spacious bedrooms on the second floor, Owner's suite with vaulted ceilings, beautiful, updated owners bath with double sinks, soaking tub, shower and 2 walk in closets. Finished LL offers a room with a wet bar and beverage refrigerator, perfect for entertaining. Also includes a game room, exercise room, fifth bedroom and full bath. Two car side entry garage. Situated on a quiet street, this home combines luxury with a cozy neighborhood feel. Close to shopping, schools, hospital and parks
/u.realgeeks.media/nkyhomes/1DvEp210308888CuXdTXwKxOs99SnD227cMd1wReGsYtUnHfKD8k6Jz4cKxqX.png)
Additional Information
- Year Built
- 1998
- Style
- Traditional
- Interior Features
- Walk-In Closet(s), Soaking Tub, Pantry, Open Floorplan, Cathedral Ceiling(s), Ceiling Fan(s), Vaulted Ceiling(s), Built-in Features, Wet Bar
- Fireplace Description
- Brick, Gas
- Cooling
- Central Air
- Heating
- Natural Gas, Forced Air
- Roof
- Composition, Shingle
- Garage Spaces
- 2
- School District
- Kenton Co Public
- Elementary School
- R.C. Hinsdale Elementary
- Middle School
- Turkey Foot Middle School
- High School
- Dixie Heights High
Mortgage Calculator
Listing courtesy of Huff Realty - Florence. Selling Office: Comey & Shepherd REALTORS.