21 Villagrande Boulevard, Fort Thomas, KY 41075
- $700,000
- 4
- BD
- 4
- BA
- 4,700
- SqFt




- Sold Price
- $700,000
- List Price
- $795,000
- Closing Date
- Jul 02, 2024
- MLS#
- 623496
- Status
- SOLD
- County
- Campbell
- City
- Fort Thomas
- Bedrooms
- 4
- Bathrooms
- 4
- Half-baths
- 2
- Living Area
- 4,700
- Acres
- 0.19
Property Description
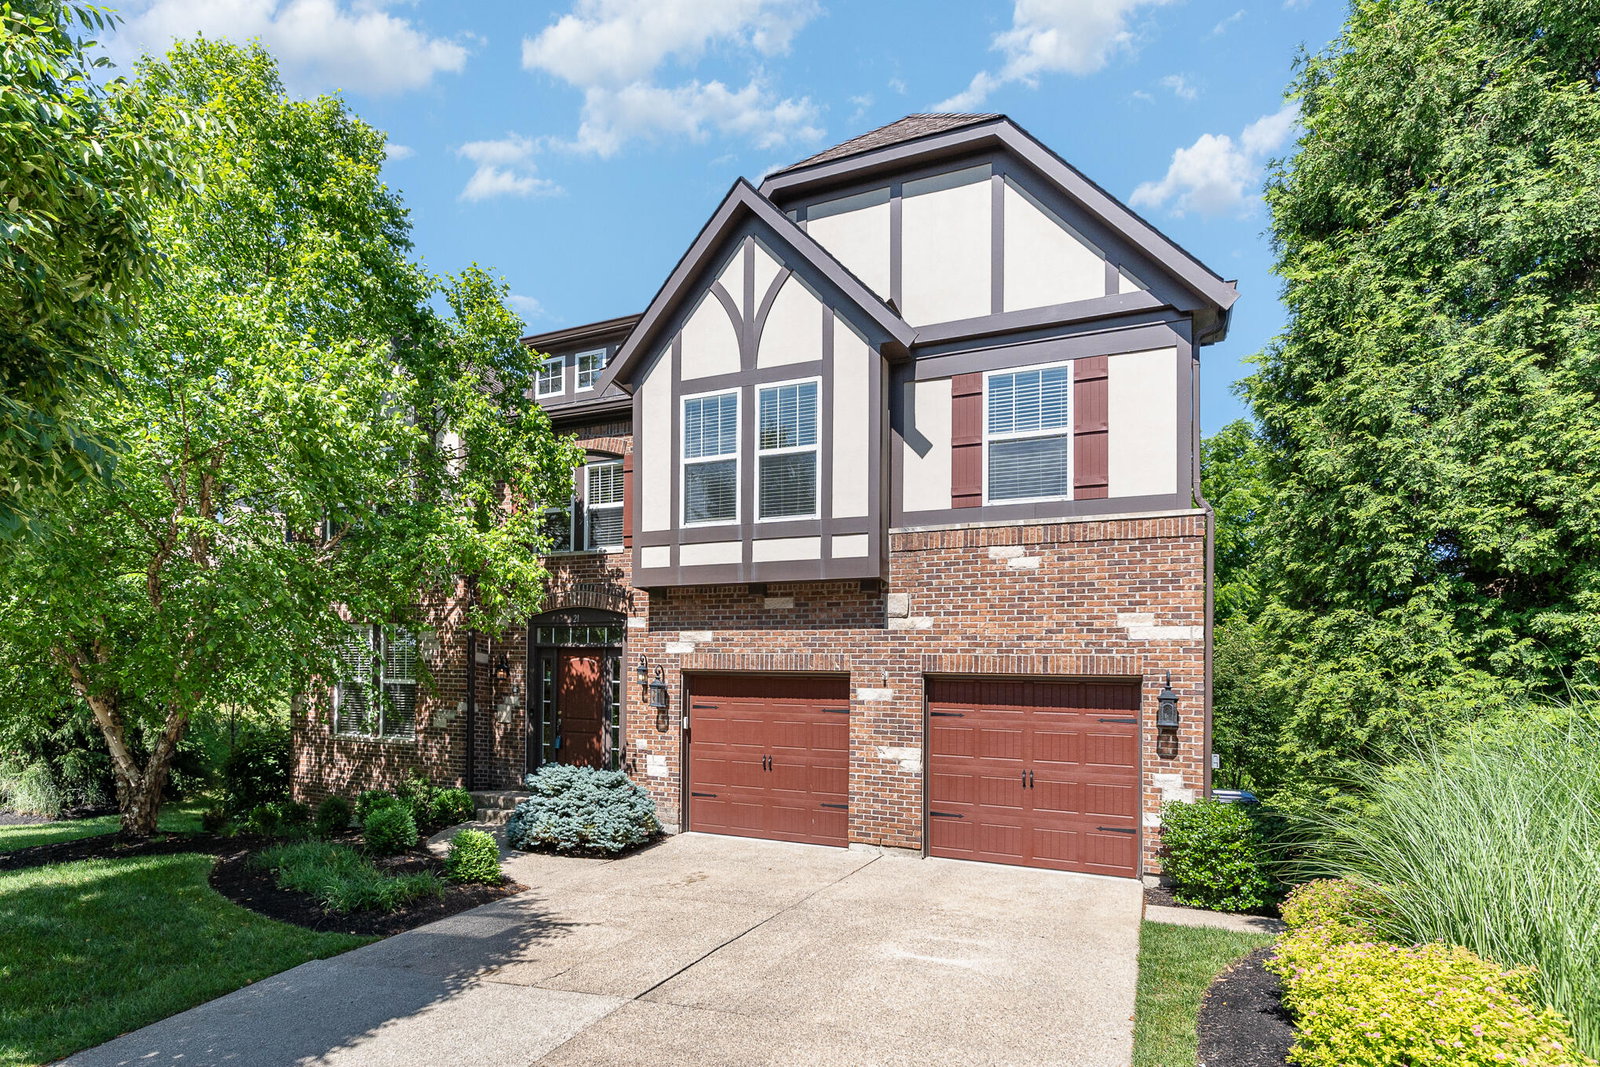
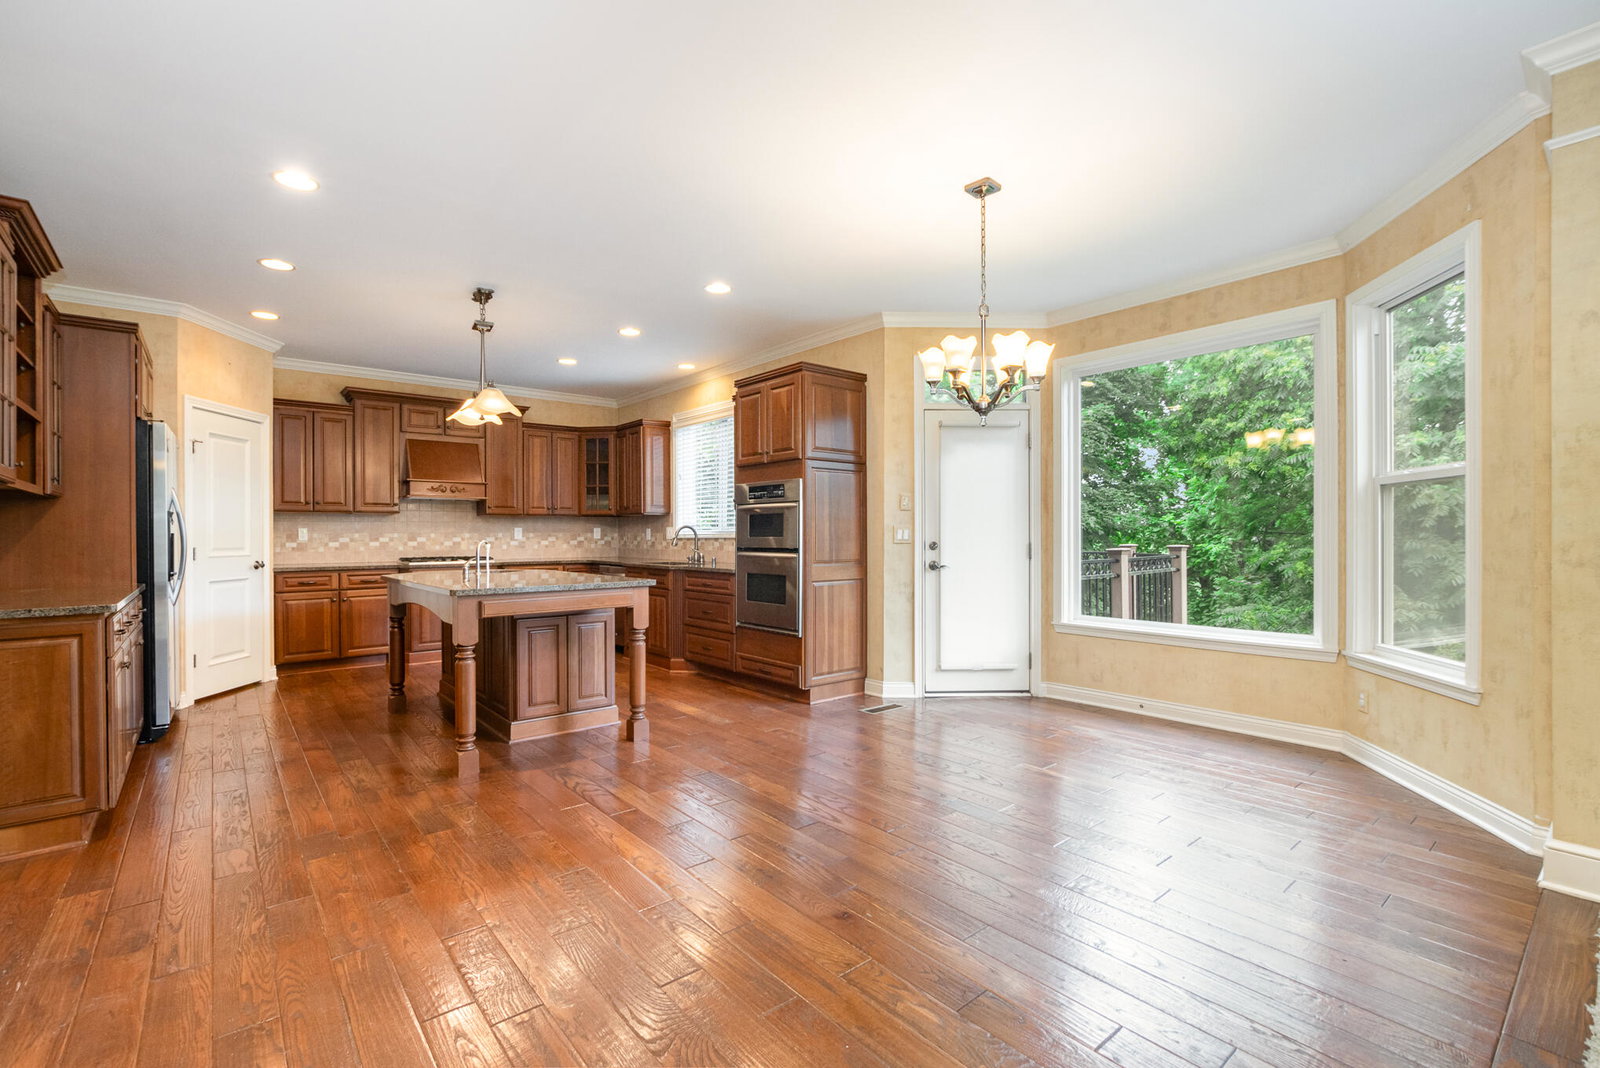
Here it is, the former Fischer model home! This spacious Andover Tudor floor plan in VillaGrande, offers approx 4700 finished sqft & all you could ever want in a home incl: beautiful 2 story family rm w/ 17.5' coffered wd beam ceiling, crown molding, wall of windows w/ automatic blinds, built in cabinets & gas f place, gourmet kit w/gorgeous, upgraded cabinetry, granite, island w/ extra sink, hdw floors, walk in pantry with shelving, SS appliances & gas range with hood vent, rod iron railings throughout all 3 levels, primary bed w/ ensuite bath, trey ceiling w/ crown molding, 2nd floor laundry with tile floor, built ins & utility sink, 2nd floor 4th bed in lieu of study w/ French doors, fin walk-out l-level w/ ex large rec rm, stone built wet bar with wine chiller, ice maker, fridge, trash compactor & large built in wine rack, & large media room for fun & entertainment. Home has every upgrade imaginable! Extra-large Trex deck and LL walk out to spacious patio and usable flat back yard. Home has seasonal Cincy view! Low taxes as not in Ft. Thomas school dist!
/u.realgeeks.media/nkyhomes/1DvEp210308888CuXdTXwKxOs99SnD227cMd1wReGsYtUnHfKD8k6Jz4cKxqX.png)
Additional Information
- Year Built
- 2007
- Style
- Traditional
- Interior Features
- Built-in Features, Wet Bar, Ceiling Fan(s), Recessed Lighting, Attic Storage, Wired for Sound, Multi Panel Doors, High Ceilings, Crown Molding, Cathedral Ceiling(s), Recess Ceiling(s), Chandelier, Double Vanity, Eat-in Kitchen, Entrance Foyer, Granite Counters, High Speed Internet, Kitchen Island, Open Floorplan, Pantry, Smart Home, Sound System, Storage, Tray Ceiling(s), Walk-In Closet(s), Pocket Door(s)
- Fireplace Description
- Gas, Ceramic, Stone
- Cooling
- Central Air
- Heating
- Forced Air, Natural Gas
- Roof
- Shingle
- Garage Spaces
- 2
- School District
- Campbell Co Public
- Elementary School
- Crossroads Elementary
- Middle School
- Campbell County Middle School
- High School
- Campbell County High
Mortgage Calculator
Listing courtesy of eXp Realty LLC. Selling Office: eXp Realty LLC.