274 Veneto Drive, Walton, KY 41094
- $325,000
- 4
- BD
- 3
- BA
- 2,204
- SqFt






- Sold Price
- $325,000
- List Price
- $325,000
- Closing Date
- Sep 05, 2024
- MLS#
- 624744
- Status
- SOLD
- County
- Boone
- City
- Walton
- Bedrooms
- 4
- Bathrooms
- 3
- Half-baths
- 1
- Living Area
- 2,204
- Acres
- 0.24
Property Description
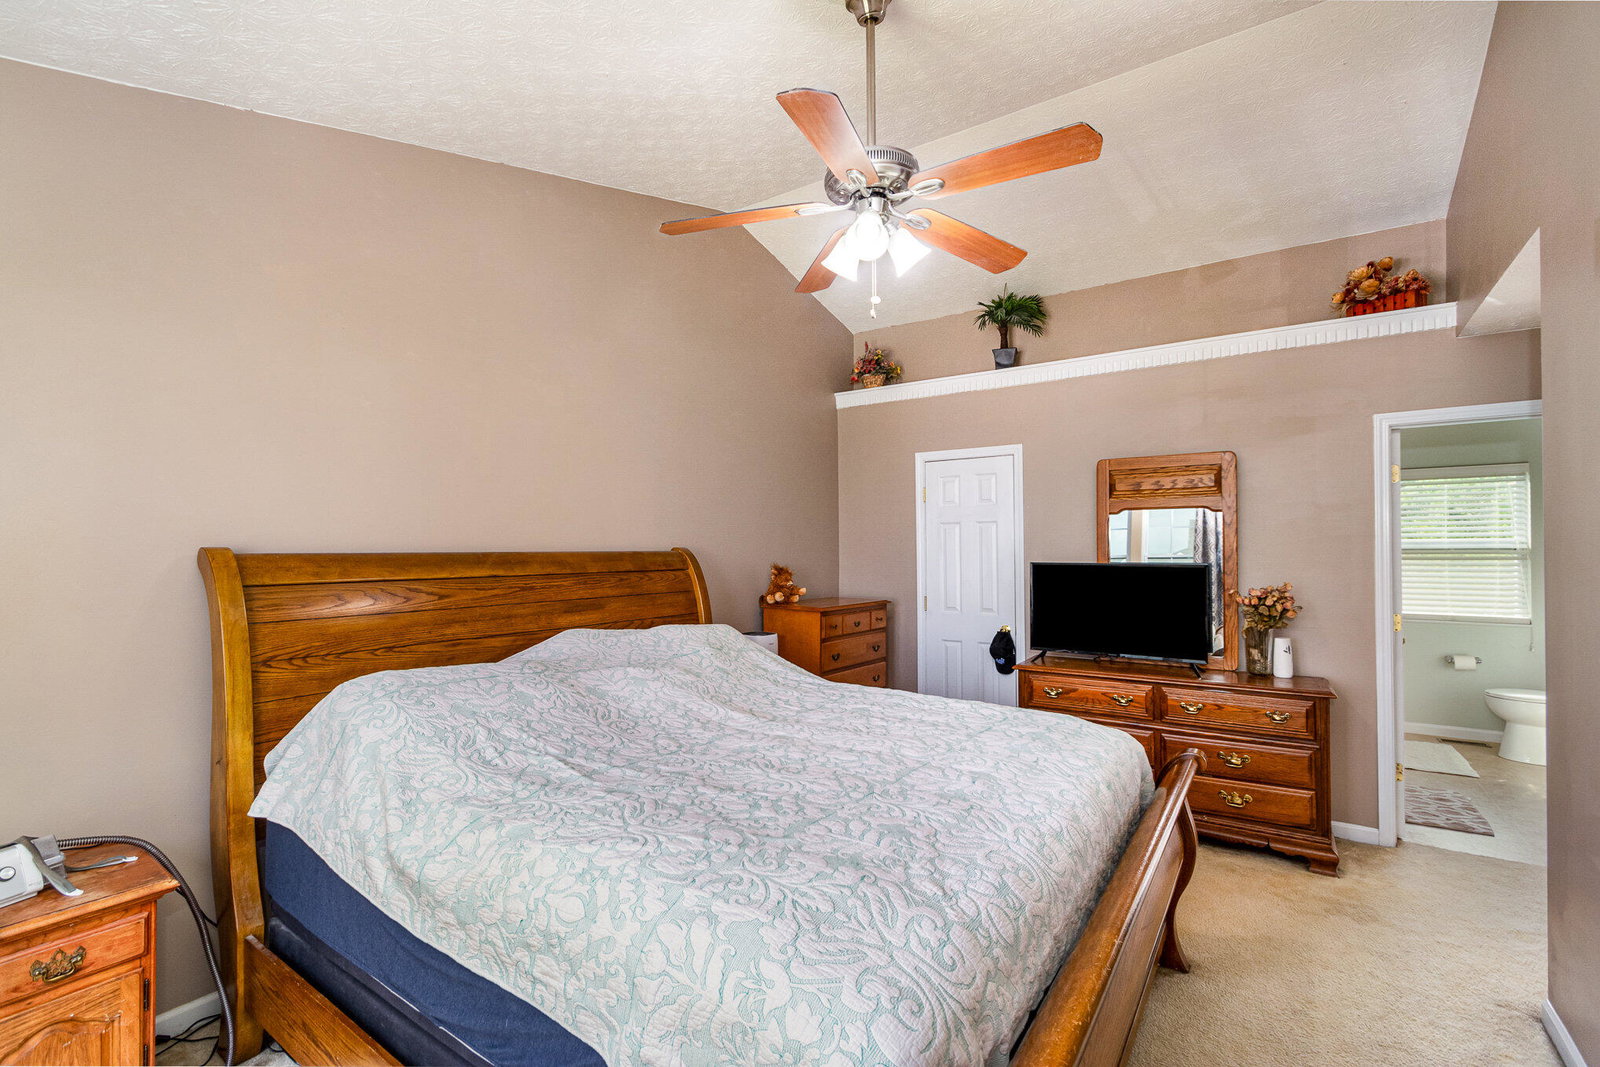
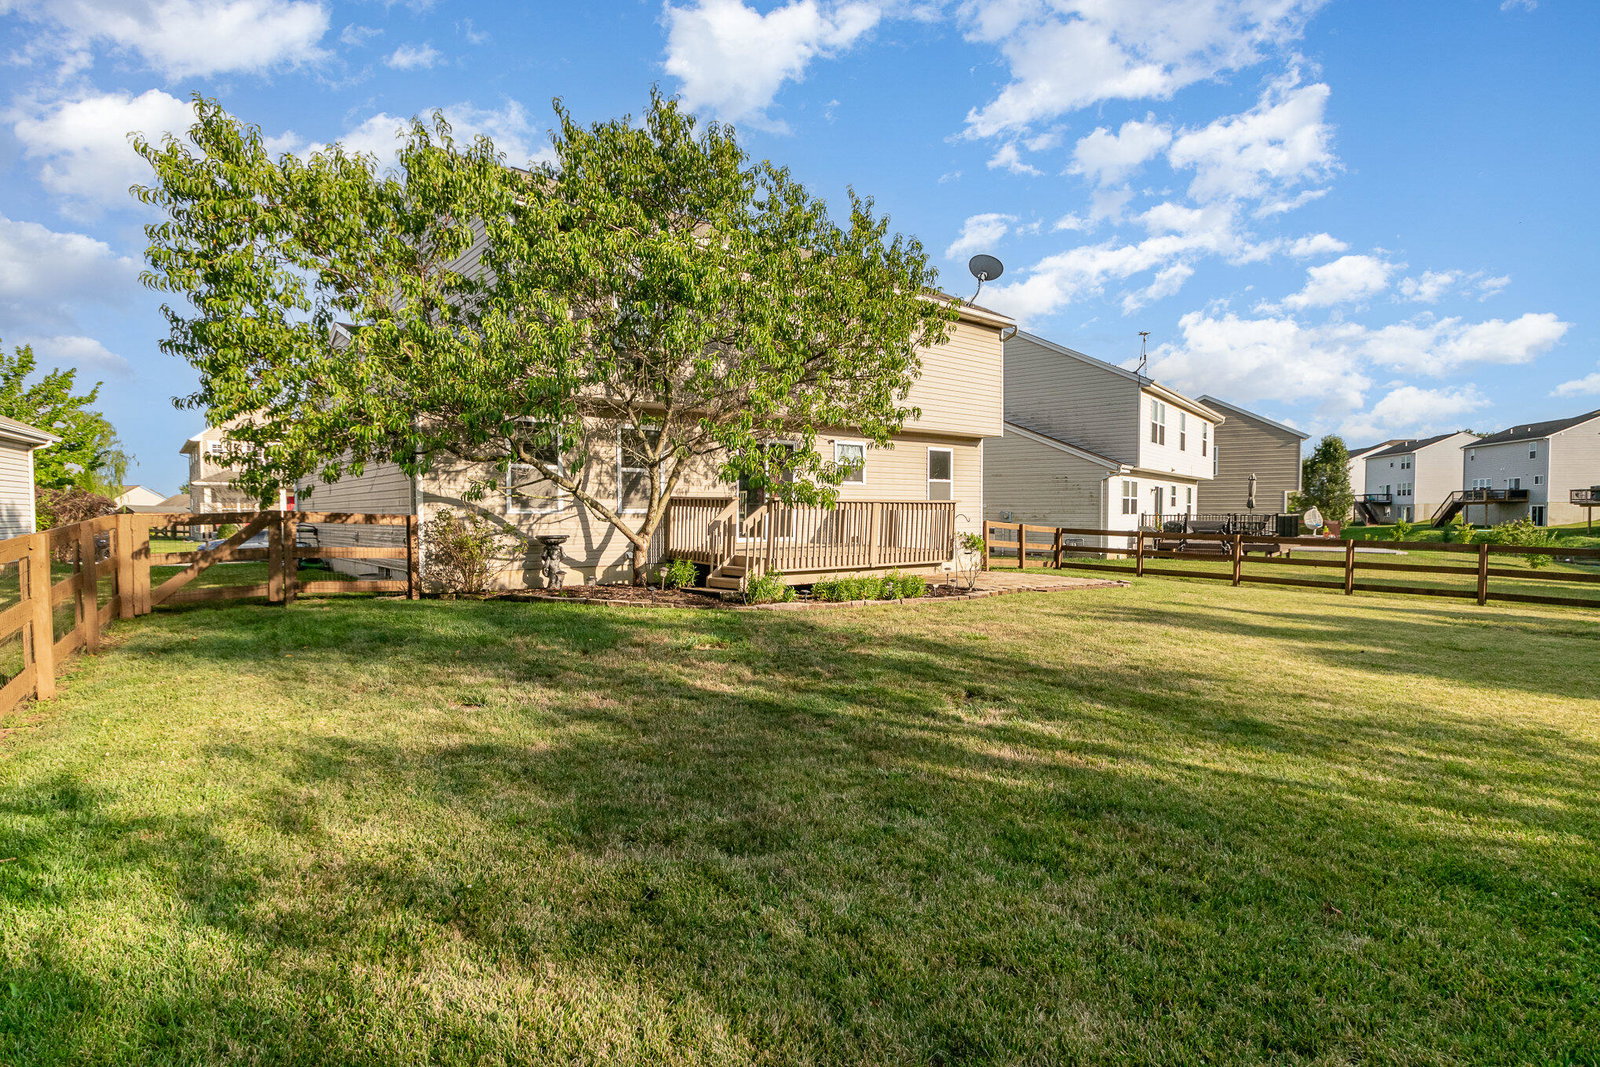
**OPEN HOUSE FOR SUNDAY 8/11 IS CANCELLED***Welcome to your dream home in the sought-after Walton Verona School District! This 4-bedroom, 2.5-bath two-story residence is perfect for family living and entertaining. Step inside to a welcoming living room, featuring a cozy fireplace ideal for those chilly evenings. The spacious eat-in kitchen offers a walkout to a beautiful deck, perfect for summer barbecues and gatherings. Enjoy the peace and privacy of a flat, fenced-in backyard, offering plenty of space for play and relaxation. Upstairs, you'll find four generous bedrooms 3 with walk in closets, providing ample space for everyone. The full, unfinished basement is a blank canvas, ready for your personal touch—whether you envision a home gym, entertainment area, or additional storage. With a newer HVAC system, you can move in with peace of mind. This home truly has it all—comfort, style, and an unbeatable location. Don't miss your chance to make this your forever home!
/u.realgeeks.media/nkyhomes/1DvEp210308888CuXdTXwKxOs99SnD227cMd1wReGsYtUnHfKD8k6Jz4cKxqX.png)
Additional Information
- Year Built
- 2008
- Style
- Traditional
- Interior Features
- Laminate Counters, Kitchen Island, Walk-In Closet(s), Storage, Smart Thermostat, Pantry, High Speed Internet, Eat-in Kitchen, Double Vanity, Ceiling Fan(s)
- Fireplace Description
- Gas
- Cooling
- Central Air
- Heating
- Natural Gas
- Roof
- Shingle
- Garage Spaces
- 2
- School District
- Walton Verona Indep
- Elementary School
- Walton-Verona Elementary
- Middle School
- Walton-Verona Middle
- High School
- Walton-Verona High
Mortgage Calculator
Listing courtesy of RE/MAX Victory + Affiliates. Selling Office: eXp Realty LLC.