1592 Twinridge Way, Independence, KY 41051
- $500,000
- 3
- BD
- 3
- BA




- Sold Price
- $500,000
- List Price
- $509,900
- Closing Date
- Oct 04, 2024
- MLS#
- 625343
- Status
- SOLD
- County
- Kenton
- City
- Independence
- Bedrooms
- 3
- Bathrooms
- 3
- Acres
- 0.25
Property Description
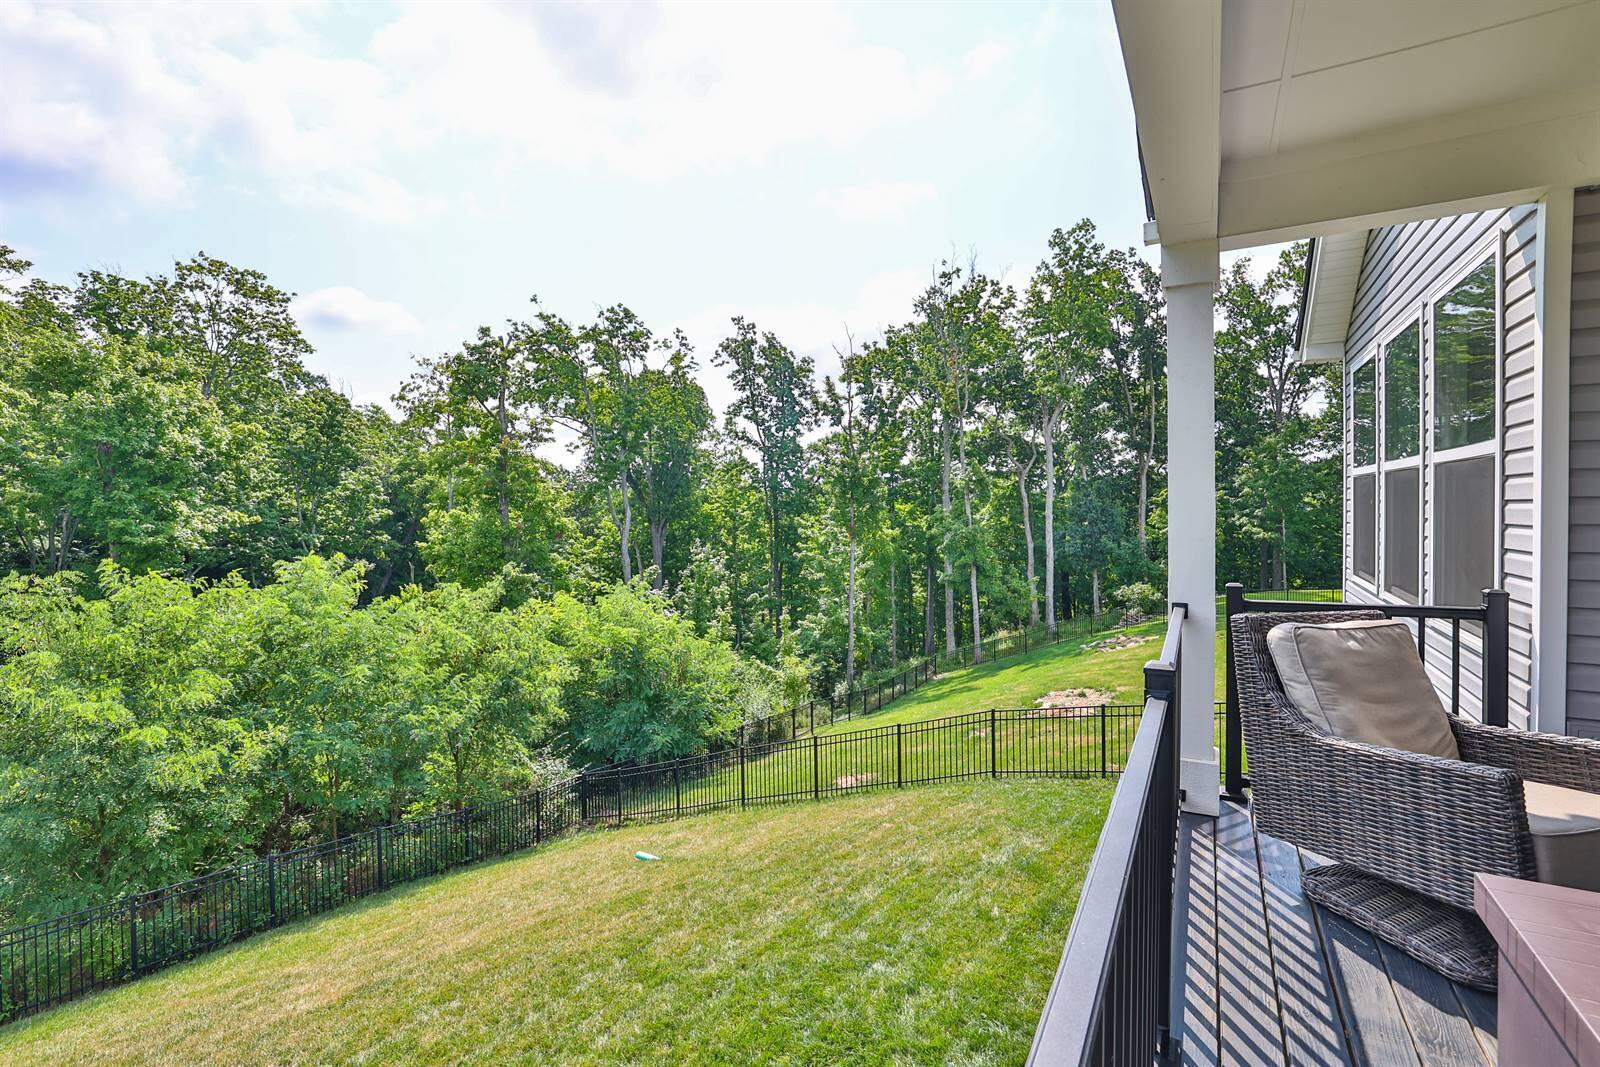
This spacious 6 year old ranch home has everything you need on one level! The home has an open concept floor plan with tons of upgrades including: 9 ft ceilings on 1st lvl*quartz counter tops*SS appliances*beautiful white cabinetry with under cabinet lights*double oven*luxury vinyl plank flooring*upgraded lighting*built-in shelves in living room* 1st floor laundry room w/utility sink & an attached mudroom with built-in cubbies*primary bedroom features tray ceilings, att full bath w/double sink & vanity, and lg w/I closet*covered back deck w/ ceiling fan*spacious finished basement that includes a family rm, exercise rm (could be 4th bedrm),flex area, full bath, walk out to patio & an abundance of storage space*remote control blinds*oversized/extended 2 car gar*sprinkler system in front & back yard*freshly re-stained deck*very private wooded & fully fenced in back yard* situated in a cul-de-sac. Priced well below new construction!
/u.realgeeks.media/nkyhomes/1DvEp210308888CuXdTXwKxOs99SnD227cMd1wReGsYtUnHfKD8k6Jz4cKxqX.png)
Additional Information
- Year Built
- 2018
- Style
- Ranch
- Interior Features
- Kitchen Island, Walk-In Closet(s), Tray Ceiling(s), Storage, Pantry, Open Floorplan, Entrance Foyer, Chandelier, Bookcases, Built-in Features, Ceiling Fan(s), Multi Panel Doors, Recessed Lighting
- Fireplace Description
- Stone, Gas
- Cooling
- Central Air
- Heating
- Natural Gas, Forced Air
- Exterior Features
- Private Yard
- Roof
- Shingle
- Garage Spaces
- 2
- School District
- Kenton Co Public
- Elementary School
- R.C. Hinsdale Elementary
- Middle School
- Turkey Foot Middle School
- High School
- Dixie Heights High
Mortgage Calculator
Listing courtesy of Sibcy Cline, REALTORS-Florence. Selling Office: Huff Realty - CC.