11005 Harrison Way, Walton, KY 41094
- $645,000
- 4
- BD
- 4
- BA
- 2,816
- SqFt






- Sold Price
- $645,000
- List Price
- $645,000
- Closing Date
- Aug 30, 2024
- MLS#
- 625603
- Status
- SOLD
- County
- Boone
- City
- Walton
- Bedrooms
- 4
- Bathrooms
- 4
- Half-baths
- 1
- Living Area
- 2,816
- Acres
- 2.86
Property Description
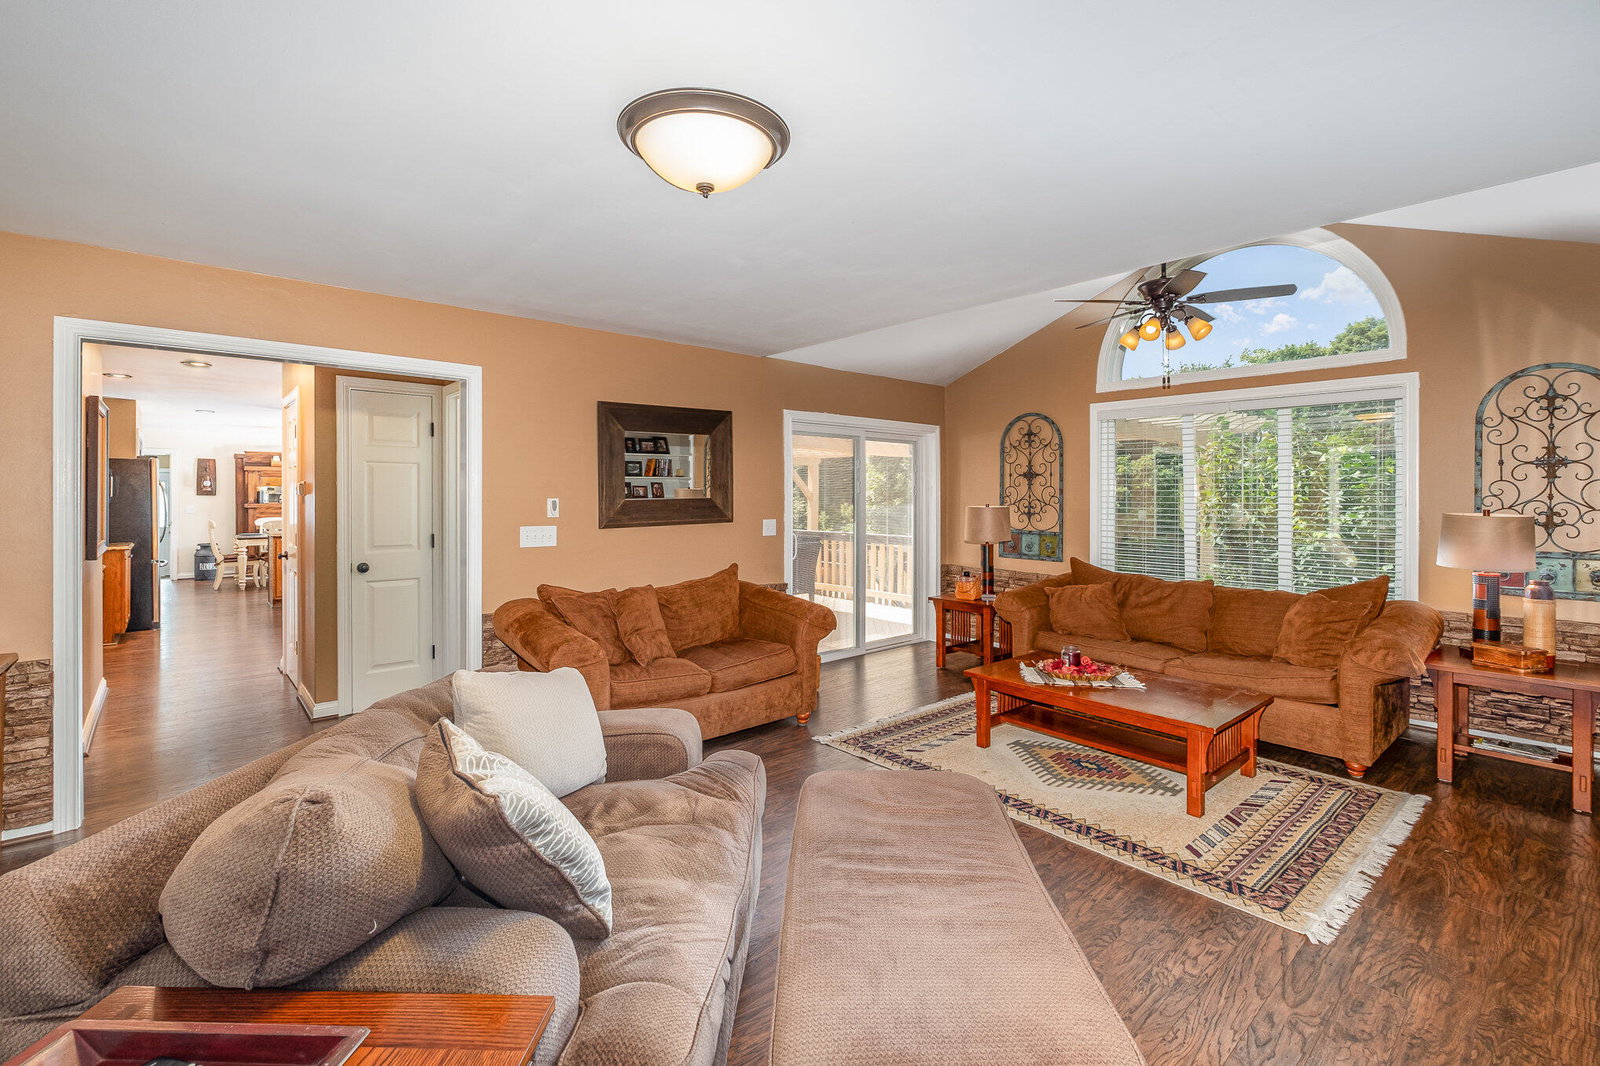
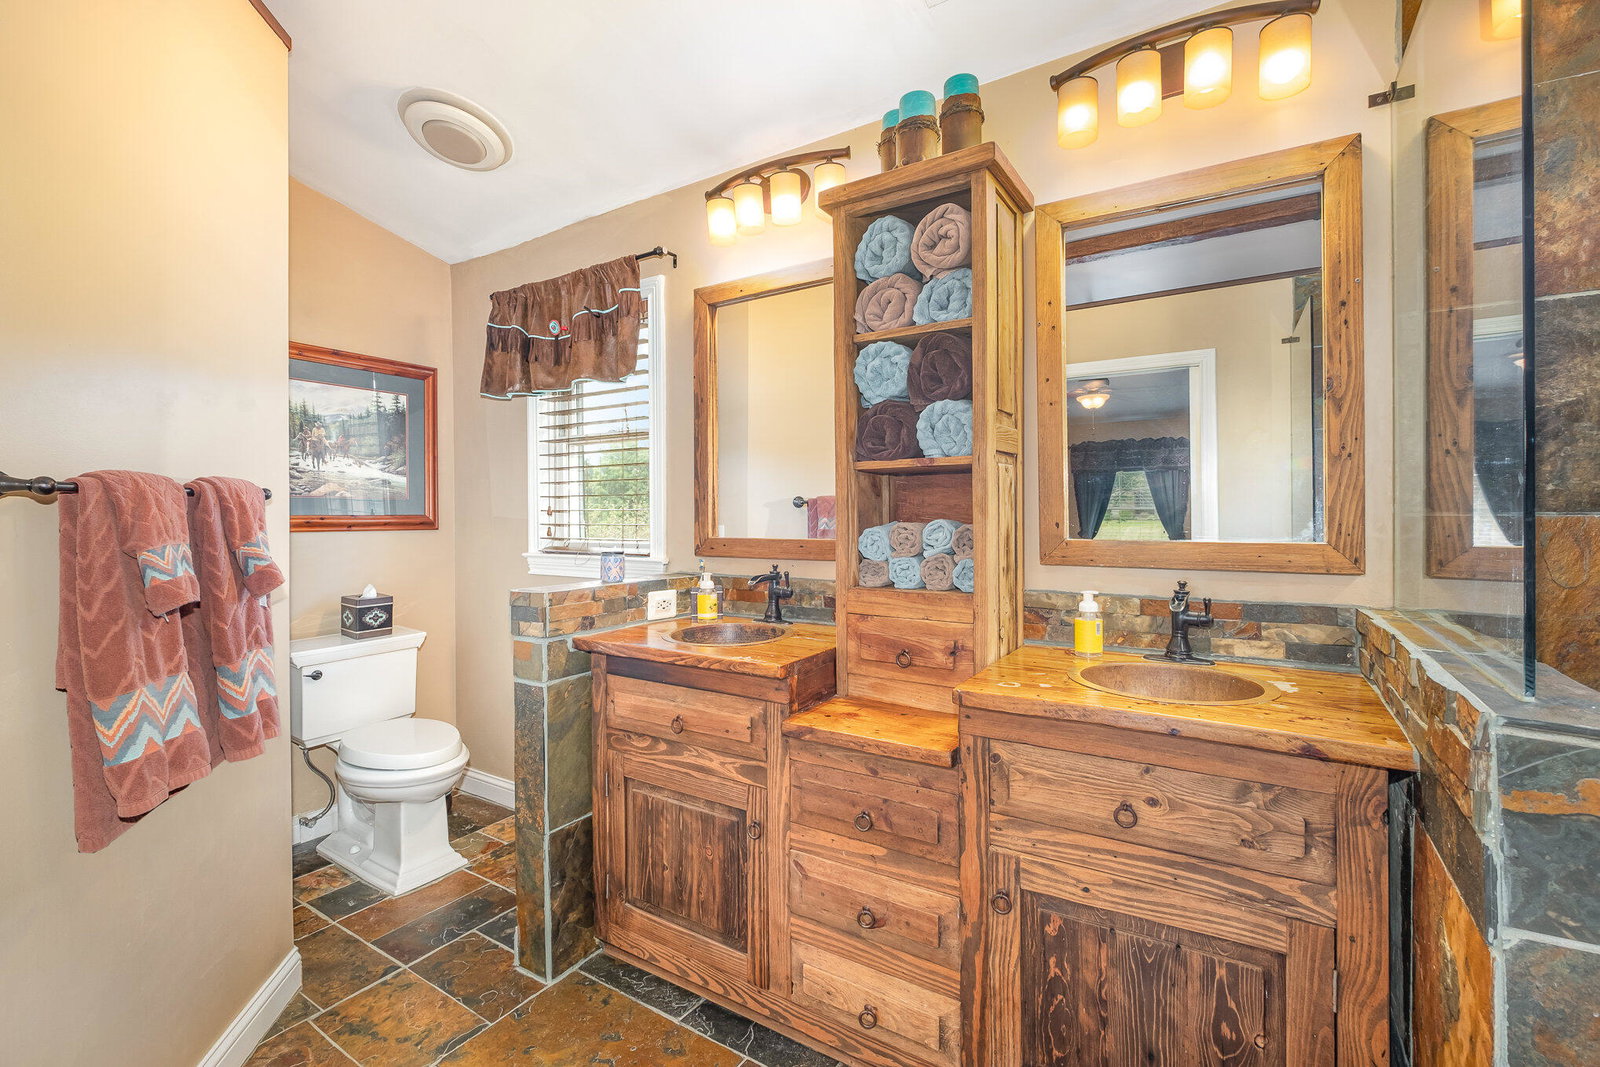
Discover this rare find nestled in the heart of Union - a hard-to-find 2.86 acre lot offering the perfect blend of rural charm and modern amenities. This property is a dream for those seeking space and privacy, with a fully fenced back yard (bring your horse!) to enjoy the open space. The home spans three finished levels. The updated kitchen features granite countertops and modern appliances, making meal prep a delight. The main living room is very spacious with vaulted ceilings and built-ins. The primary suite offers a luxury bath that offers a spa-like retreat. For added convenience, there is a spacious first floor laundry with loads of storage. The finshed lower level has plenty of recreational space and a potential 5th bedroom and full bath. Step outside and you'll find the perfect setting for outdoor entertainment, with spacious decks for gatherings, an outdoor fireplace for cozy nights under the stars, and a storage shed for all of your tools and equipment. This property is a true gem that offers the perfect blend of luxury living with outdoor entertainment all while situated in a convenient location!
/u.realgeeks.media/nkyhomes/1DvEp210308888CuXdTXwKxOs99SnD227cMd1wReGsYtUnHfKD8k6Jz4cKxqX.png)
Additional Information
- Year Built
- 1991
- Style
- Traditional
- Interior Features
- Pocket Door(s), Barn Door(s), Kitchen Island, Walk-In Closet(s), Pantry, High Speed Internet, Granite Counters, Entrance Foyer, Eat-in Kitchen, Double Vanity, Crown Molding, Chandelier, Bookcases, Breakfast Bar, Built-in Features, Beamed Ceilings, Cathedral Ceiling(s), Ceiling Fan(s), Central Vacuum, French Doors, Multi Panel Doors, Recessed Lighting, Vaulted Ceiling(s)
- Fireplace Description
- Decorative, Electric
- Cooling
- Central Air
- Heating
- Propane, Forced Air
- Exterior Features
- Fenced, Private Yard, Fire Pit
- Roof
- Shingle
- Garage Spaces
- 2
- School District
- Boone Co Public
- Elementary School
- New Haven Elementary
- Middle School
- Gray Middle School
- High School
- Ryle High
Mortgage Calculator
Listing courtesy of RE/MAX Victory + Affiliates. Selling Office: RE/MAX Victory + Affiliates.