10590 Hwy 10, Foster, KY 41043
- $430,000
- 3
- BD
- 3
- BA
- 1,713
- SqFt




- Sold Price
- $430,000
- List Price
- $449,900
- Closing Date
- Oct 18, 2024
- MLS#
- 625981
- Status
- SOLD
- County
- Pendleton
- City
- Foster
- Bedrooms
- 3
- Bathrooms
- 3
- Living Area
- 1,713
- Acres
- 3.20
Property Description
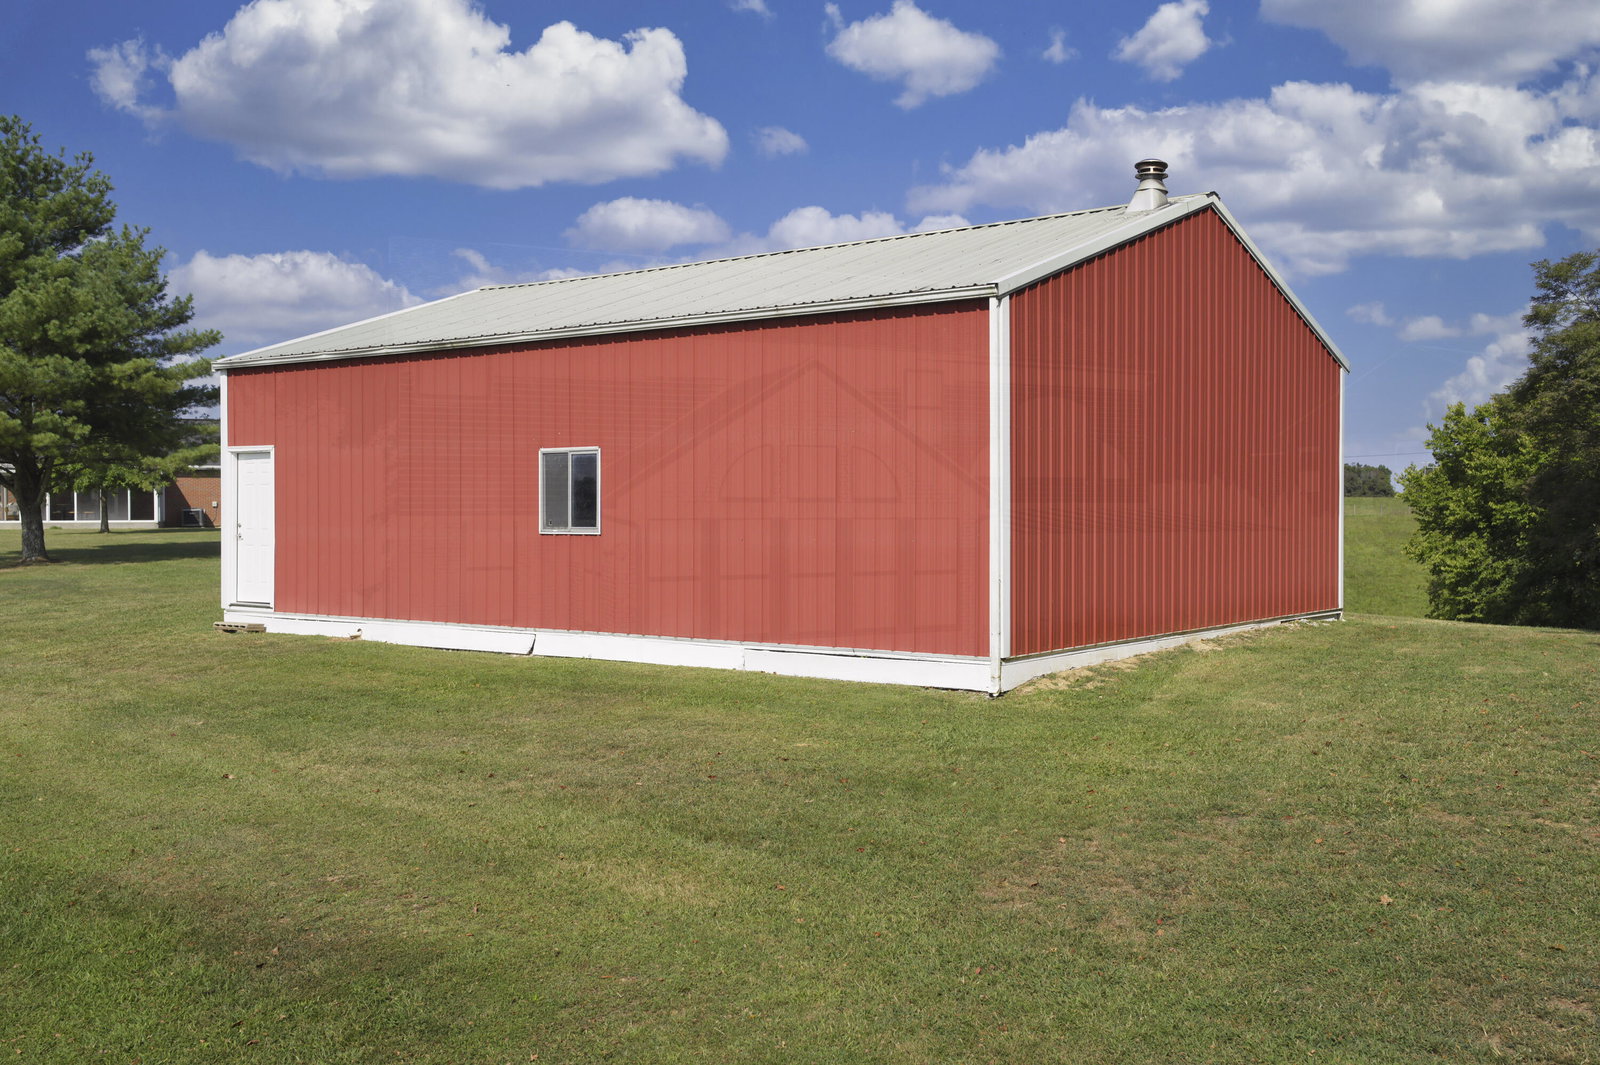
Sprawling 3BR, 3BA Brick ranch home nestled on 3.195 acres*Formal living room with a cozy brick-electric fireplace*First floor family room provides additional space for gatherings while the Sunroom offers a peaceful retreat with amazing country surroundings*Full unfinished basement with walkout and built-in one car garage for endless possibilities for customization*2-car attached garage and a 30x42 building with concrete flooring, electric and (2) 10ft doors*The covered front porch and stamped concrete patio provide the perfect spots for enjoying the outdoors*The natural woodwork throughout the home adds warmth & character, while the newer shingle roof and recent survey offer peace of mind for the future*This home is both spacious and well-maintained*Located in a beautiful area just mins from the AA Hwy, this property offers the perfect combination of convenience and tranquility*Don't miss the opportunity to make this lovely home your own!
/u.realgeeks.media/nkyhomes/1DvEp210308888CuXdTXwKxOs99SnD227cMd1wReGsYtUnHfKD8k6Jz4cKxqX.png)
Additional Information
- Year Built
- 1996
- Style
- Ranch
- Interior Features
- Laminate Counters, Walk-In Closet(s), Storage, High Speed Internet, Eat-in Kitchen, Chandelier, Bookcases, Breakfast Bar, Built-in Features, Ceiling Fan(s), Natural Woodwork
- Fireplace Description
- Brick, Electric
- Cooling
- Central Air
- Heating
- Heat Pump, Electric
- Roof
- Composition, Shingle
- Garage Spaces
- 3
- School District
- Pendleton Co Public
- Elementary School
- Northern Elementary
- Middle School
- Sharp Middle School
- High School
- Pendleton High
Mortgage Calculator
Listing courtesy of RE/MAX Victory + Affiliates. Selling Office: Allison Realty & Auction Group.