10831 Omaha Trace, Union, KY 41091
- $2,450,000
- 5
- BD
- 6
- BA
- 4,412
- SqFt






- Sold Price
- $2,450,000
- List Price
- $2,600,000
- Closing Date
- Oct 11, 2024
- MLS#
- 626832
- Status
- SOLD
- County
- Boone
- City
- Union
- Bedrooms
- 5
- Bathrooms
- 6
- Half-baths
- 1
- Living Area
- 4,412
- Acres
- 0.88
Property Description
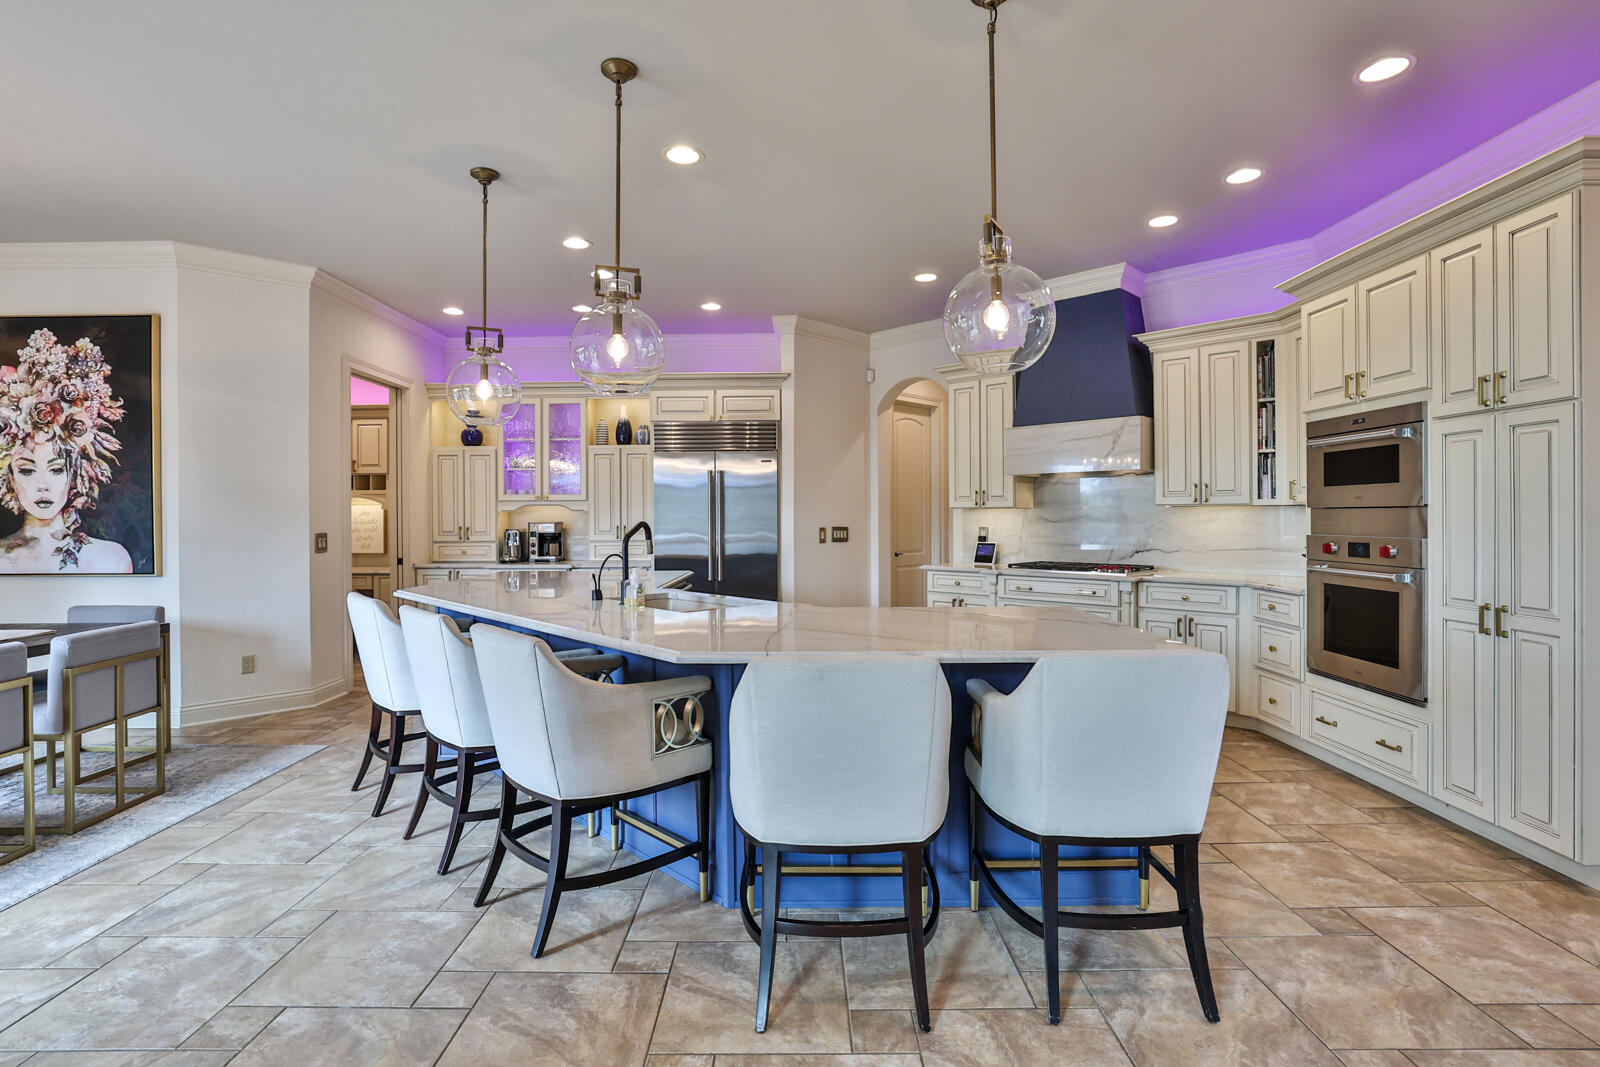
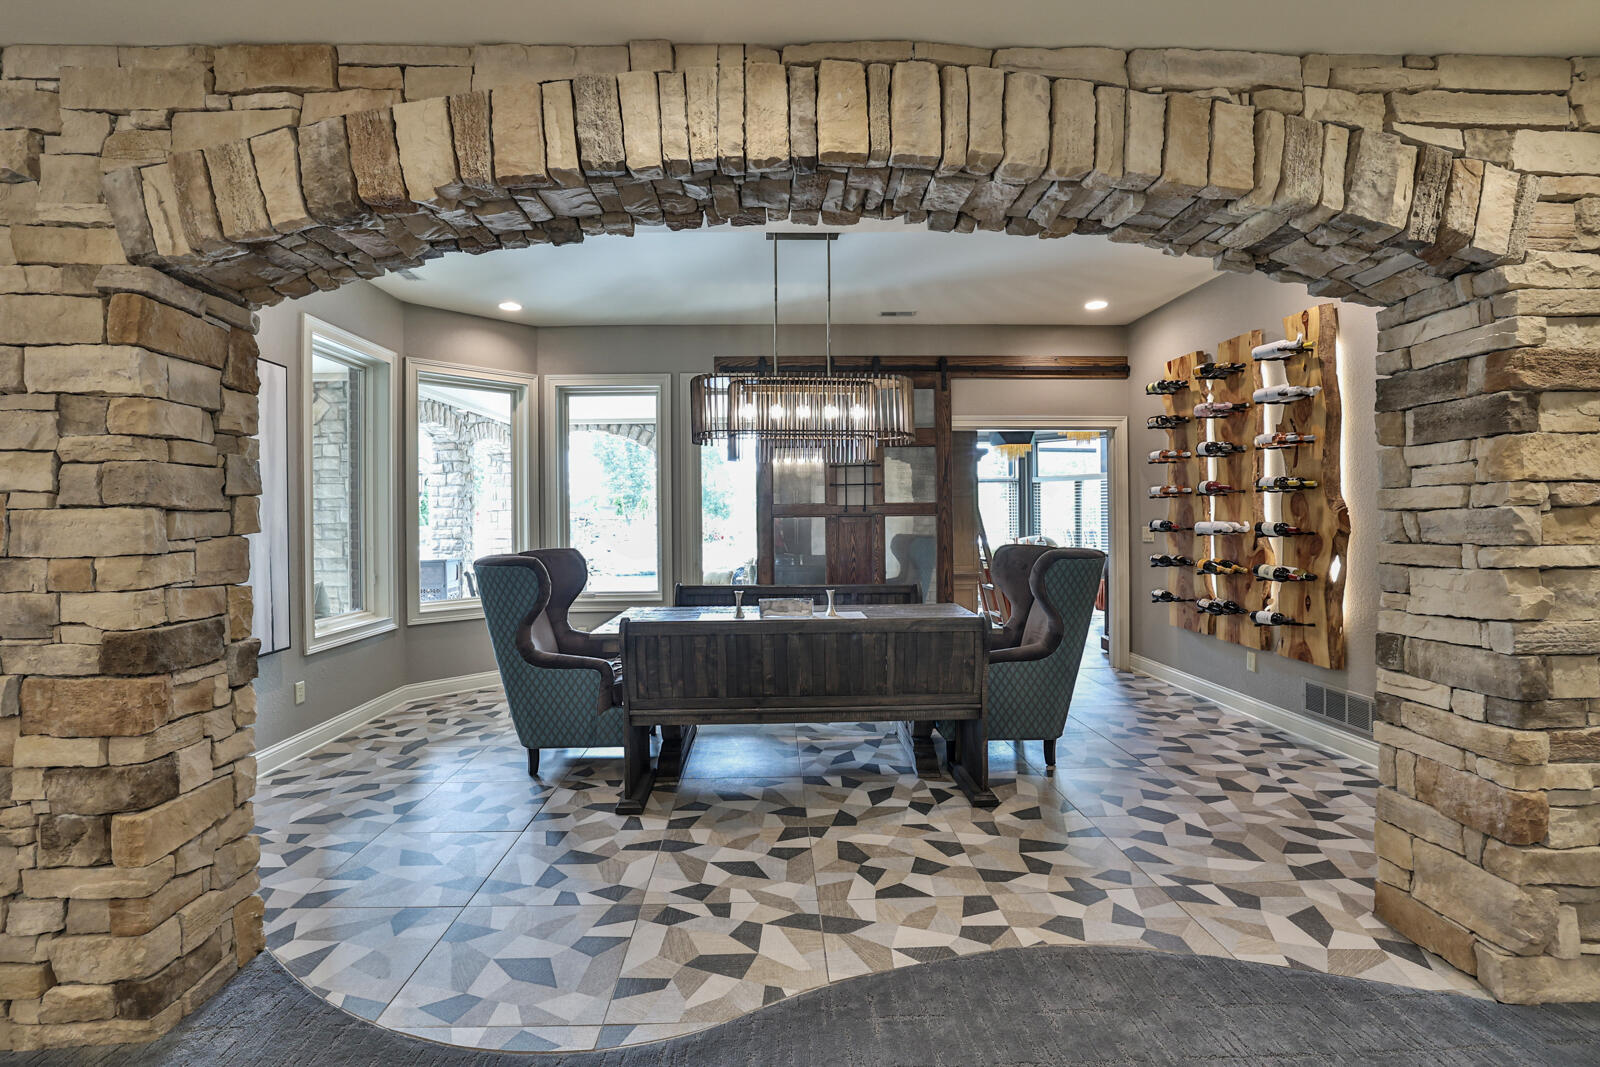
Experience Resort-Style living in this Remarkable Custom Built Brick & Stone Ranch! Situated on nearly an acre lot overlooking the 1st green of prestigious Triple Crown Country Club! The circle drive w/artistic water features & dramatic stone entry welcome your guests into this 7116 sqft home that embodies sophistication & elegance! The interior boasts a neutral modern decor, complimented by Restoration Hardware lighting. Features 5 BR, 5/1 Baths, 2 FP's, 2 Laundry Rms, 4.5 Car Gar. First floor offers quartz piano bar, executive study, great rm w/beamed ceiling & stoned archways, auto shades, gourmet granite kitchen w/instant hot water, Sub Zero/Wolf appl, walkout to covered veranda w/FP & automated retractable screen system & trex deck w/view rails. Fin LL includes fully equipped bar w/GE Cafe appl, dining rm, speakeasy-bourbon rm, game rm, media rm, with walkout to your own private paradise including heated gunite pool, stamped concrete patio, relaxing water feature, fire bowls, expansive outdoor kitchen/bar/grill w/automated louvered pergola & gas firepit surrounded by lush landscape, mature trees w/irrigation system, outdoor app controlled lighting & golf course views.
/u.realgeeks.media/nkyhomes/1DvEp210308888CuXdTXwKxOs99SnD227cMd1wReGsYtUnHfKD8k6Jz4cKxqX.png)
Additional Information
- Year Built
- 2006
- Style
- Ranch
- Interior Features
- Pocket Door(s), Kitchen Island, Wet Bar, Walk-In Closet(s), Tray Ceiling(s), Sound System, Pantry, Open Floorplan, Entrance Foyer, Double Vanity, Chandelier, Bidet, Bookcases, Built-in Features, Beamed Ceilings, Ceiling Fan(s), Central Vacuum, High Ceilings, Multi Panel Doors, Recess Ceiling(s), Recessed Lighting
- Fireplace Description
- Stone, Gas
- Cooling
- Central Air
- Heating
- Natural Gas, Forced Air
- Exterior Features
- Outdoor Kitchen, Private Yard, Fire Pit, Fountain, Lighting, Outdoor Grill
- Roof
- Composition, Shingle
- Garage Spaces
- 4
- School District
- Boone Co Public
- Elementary School
- New Haven Elementary
- Middle School
- Gray Middle School
- High School
- Ryle High
Mortgage Calculator
Listing courtesy of Sibcy Cline, REALTORS-Florence. Selling Office: eXp Realty, LLC.