2060 Edenderry Drive, Fort Mitchell, KY 41017
- $1,500,000
- 5
- BD
- 6
- BA
- 5,065
- SqFt






- Sold Price
- $1,500,000
- List Price
- $1,750,000
- Closing Date
- Dec 20, 2024
- MLS#
- 627095
- Status
- SOLD
- County
- Kenton
- City
- Fort Mitchell
- Bedrooms
- 5
- Bathrooms
- 6
- Half-baths
- 2
- Living Area
- 5,065
- Acres
- 2.54
Property Description
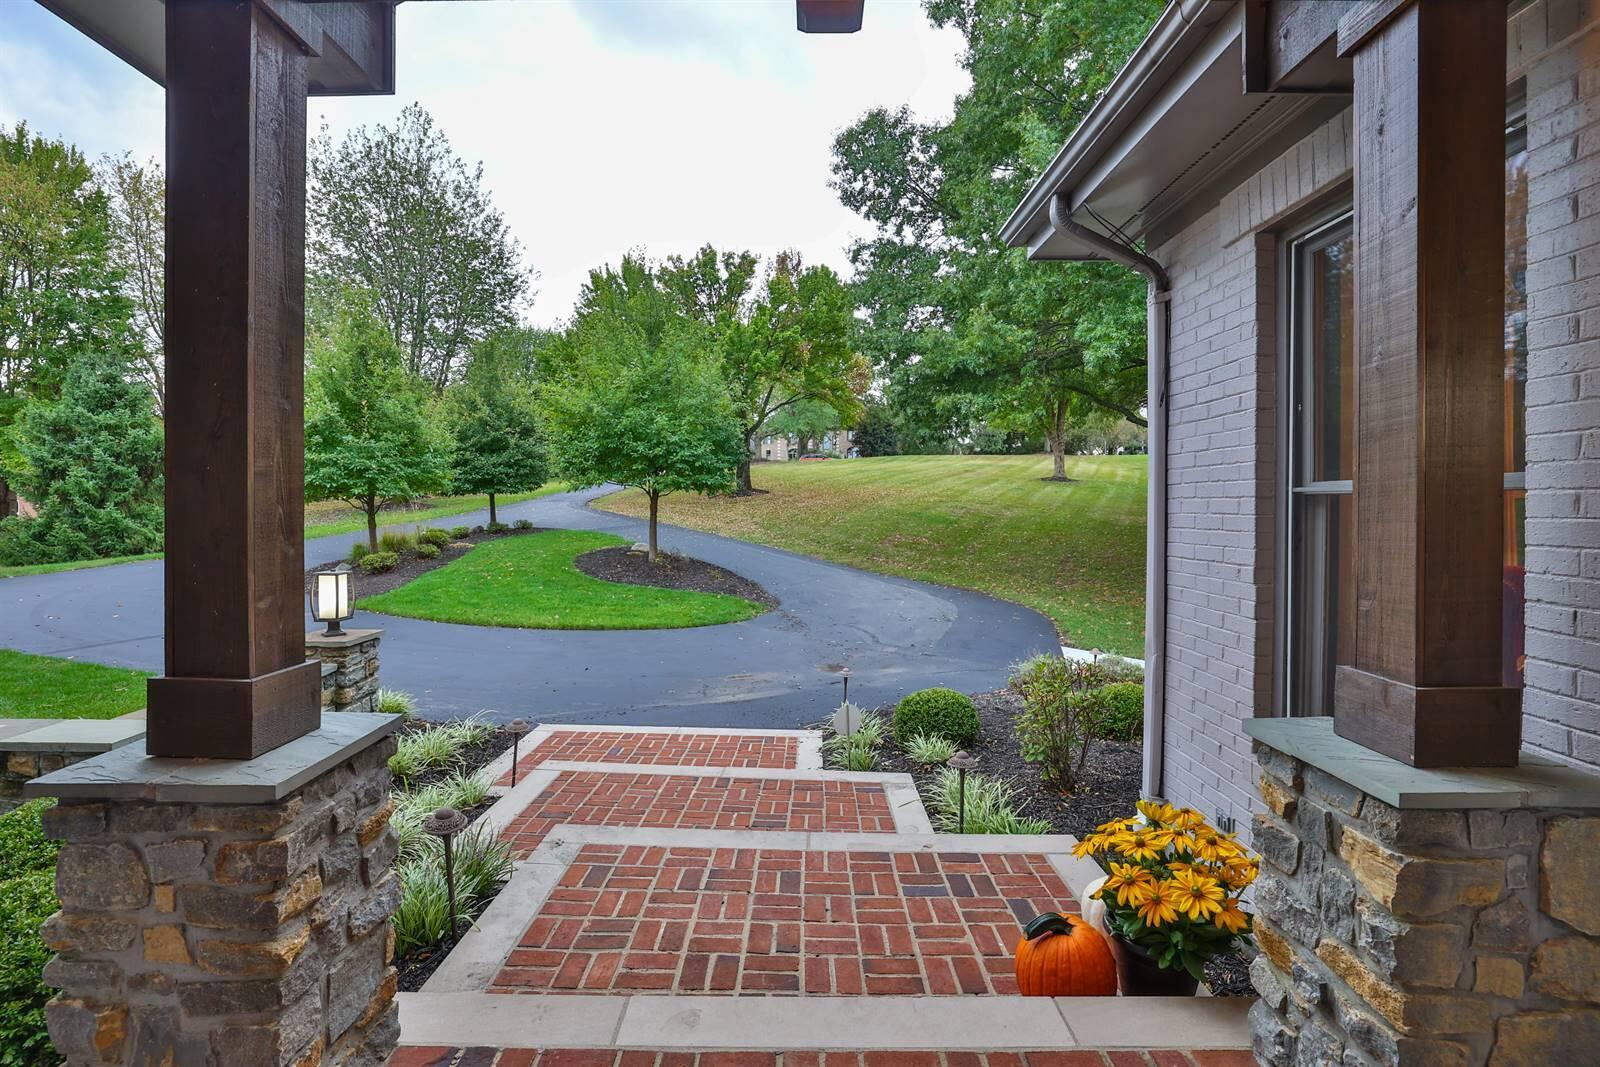
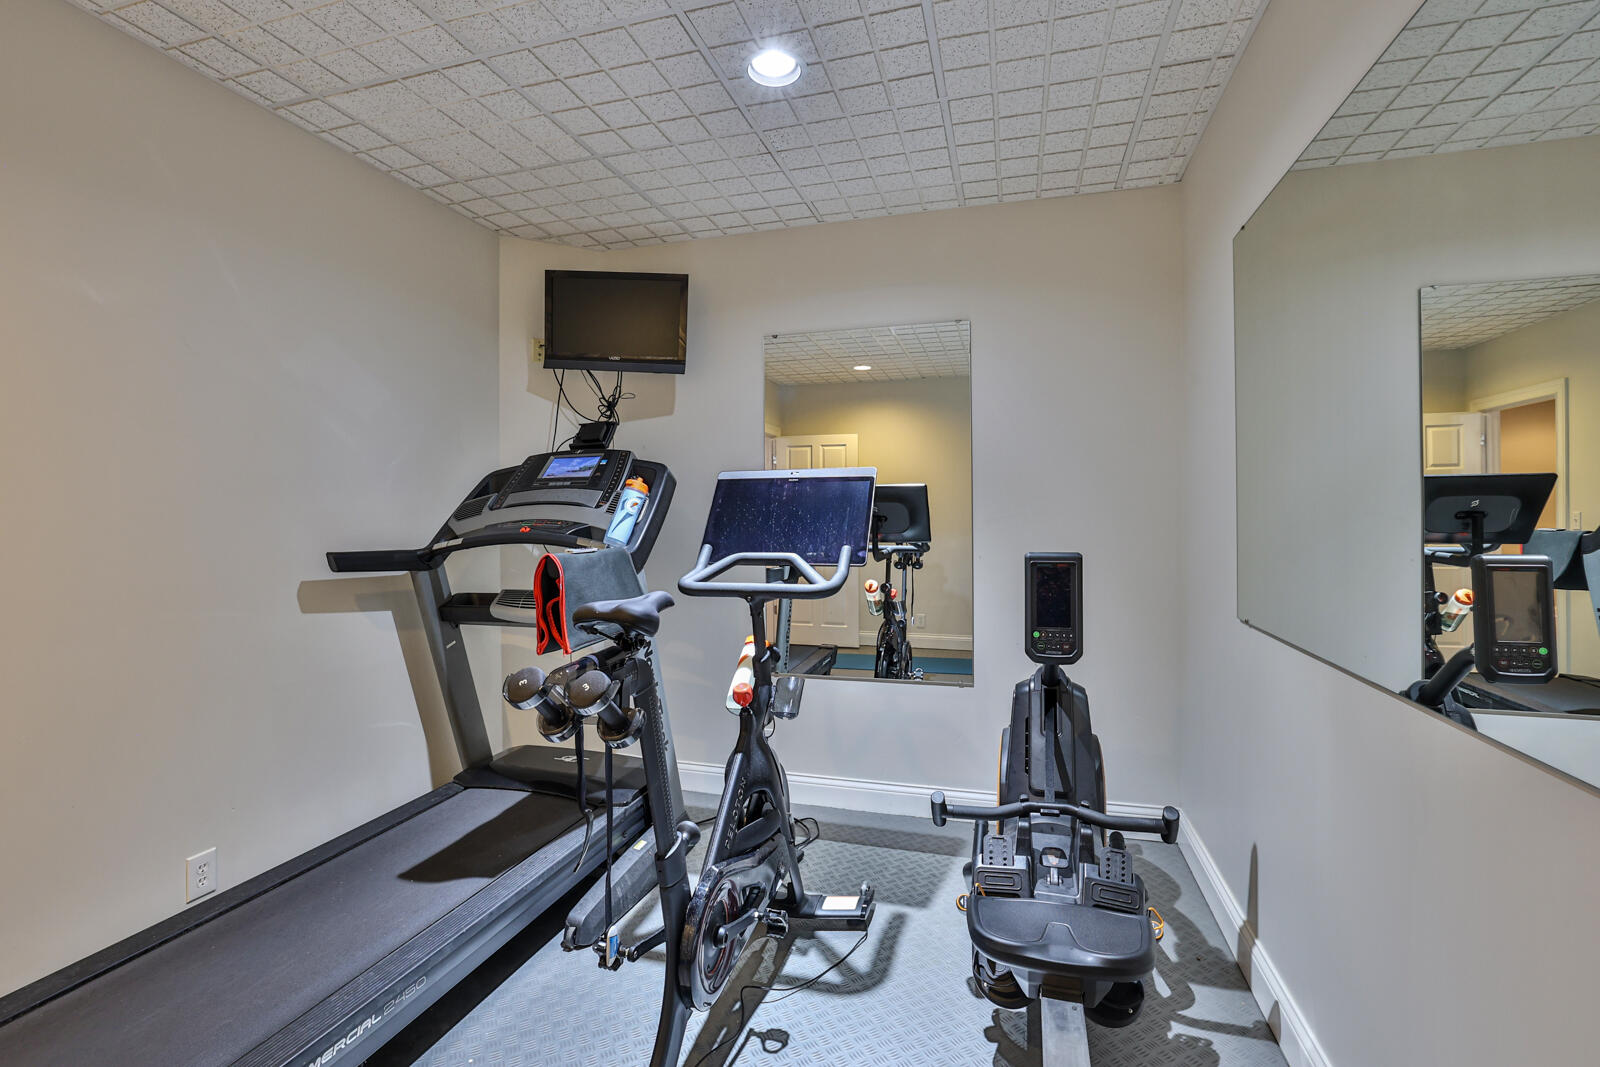
Welcome to 2060 Edenderry Drive! This stunning custom-built home offers over 5,000 sq ft of luxury living on 2.5 acres in prestigious Waterford Estates. Perfect for entertaining, the home features multiple gathering spaces, including a spacious kitchen equipped with professional-grade Thermador/Bosch stainless steel appliances, a large island, walk in pantry & quartz countertops. The kitchen flows seamlessly into an expansive covered stone patio, complete with a fireplace/pizza oven, overlooking a private, yard with seasonal river/city views. You'll appreciate the large laundry & mudroom designed for organization. The serene primary suite boasts a cozy fireplace, a spa-like bath, and an expansive walk-in closet with built-ins. Ancillary bedrooms have ensuite baths for added convenience. A bonus/guest suite with a kitchenette, perfect for visitors. The lower level is an entertainer's paradise, featuring a game room, media room, family room with a pub/bar, a wine room, and an exercise room. The home also includes a 3-car side-entry garage & greenhouse Located just 15 minutes from CVG and Cincinnati, this ideal location offers both convenience and tranquility. Your dream home awaits!
/u.realgeeks.media/nkyhomes/1DvEp210308888CuXdTXwKxOs99SnD227cMd1wReGsYtUnHfKD8k6Jz4cKxqX.png)
Additional Information
- Year Built
- 1987
- Style
- Traditional
- Interior Features
- Built-in Features, Wet Bar, Ceiling Fan(s), Recessed Lighting, Attic Storage, Wired for Sound, Multi Panel Doors, Crown Molding, Vaulted Ceiling(s), Wired for Data, Bookcases, Double Vanity, Eat-in Kitchen, Entrance Foyer, Kitchen Island, Open Floorplan, Pantry, Sound System, Stone Counters, Storage, Walk-In Closet(s), See Remarks, Barn Door(s)
- Fireplace Description
- Gas, Brick, Wood Burning, See Remarks
- Cooling
- Central Air, Multi Units
- Heating
- Forced Air, Natural Gas
- Exterior Features
- Hot Tub, Outdoor Grill, See Remarks, Outdoor Kitchen
- Roof
- Shingle
- Garage Spaces
- 3
- School District
- Kenton Co Public
- Elementary School
- River Ridge Elementary
- Middle School
- Turkey Foot Middle School
- High School
- Dixie Heights High
Mortgage Calculator
Listing courtesy of Sibcy Cline, REALTORS-Florence. Selling Office: Keller Williams Realty Services.