635 Western Reserve Road, Crescent Springs, KY 41017
- $275,000
- 3
- BD
- 3
- BA
- 1,875
- SqFt




- Sold Price
- $275,000
- List Price
- $275,000
- Closing Date
- Jan 28, 2025
- MLS#
- 628232
- Status
- SOLD
- County
- Kenton
- City
- Crescent Springs
- Bedrooms
- 3
- Bathrooms
- 3
- Half-baths
- 1
- Living Area
- 1,875
- Acres
- 0.22
Property Description
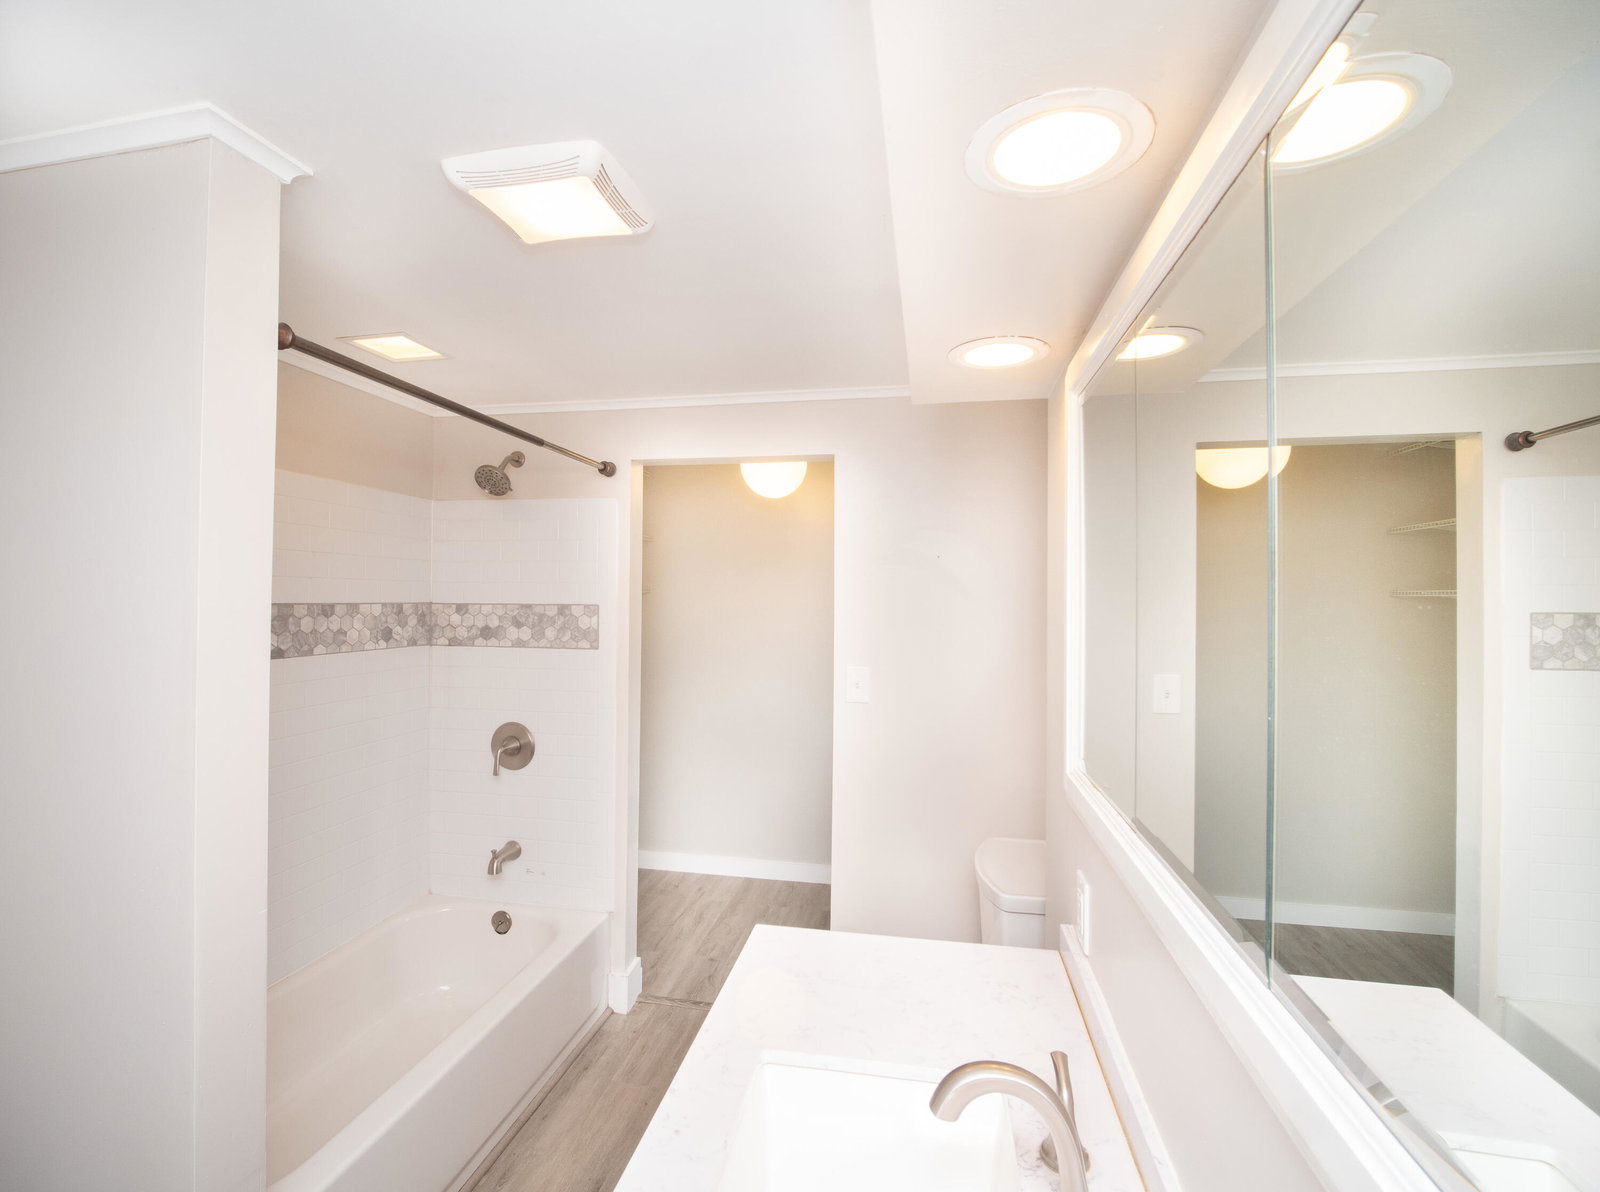
Discover the perfect blend of charm and modern updates in this spacious 3-bedroom home, with the flexibility of a potential 4th bedroom, all set on a desirable double corner lot. Enjoy the convenience of off-street parking and a thoughtfully designed layout that's move-in ready. The large eat-in kitchen boasts stunning granite countertops and durable laminate flooring, perfect for everyday living and entertaining. A brand-new bathroom and laundry combo add both style and functionality, while newly installed exit doors provide enhanced security and curb appeal. The inviting living room features original hardwood floors and an eye-catching stone fireplace, creating a warm and welcoming atmosphere. Retreat to the first-floor primary bedroom, complete with a skylight and adjoining bath for added privacy and comfort. With its spacious design, modern upgrades, and unbeatable location, this home is ready to offer its next owners the best of both comfort and convenience.
/u.realgeeks.media/nkyhomes/1DvEp210308888CuXdTXwKxOs99SnD227cMd1wReGsYtUnHfKD8k6Jz4cKxqX.png)
Additional Information
- Style
- Other, Traditional
- Interior Features
- Storage, Smart Thermostat, Pantry, Open Floorplan, Granite Counters, Entrance Foyer, Eat-in Kitchen, Built-in Features, Natural Woodwork, Recessed Lighting, Master Downstairs
- Fireplace Description
- Blower Fan, Wood Burning
- Cooling
- Central Air
- Heating
- Natural Gas, Forced Air
- Exterior Features
- Fire Pit
- Roof
- Shingle
- Garage Spaces
- 1
- School District
- Kenton Co Public
- Elementary School
- River Ridge Elementary
- Middle School
- Turkey Foot Middle School
- High School
- Dixie Heights High
Mortgage Calculator
Listing courtesy of Keller Williams Advisors. Selling Office: eXp Realty LLC.