3025 Prestwicke Drive, Edgewood, KY 41017
- $585,000
- 4
- BD
- 3
- BA




- Sold Price
- $585,000
- List Price
- $625,000
- Closing Date
- Mar 28, 2025
- MLS#
- 629198
- Status
- SOLD
- County
- Kenton
- City
- Edgewood
- Bedrooms
- 4
- Bathrooms
- 3
- Half-baths
- 1
- Acres
- 0.62
Property Description
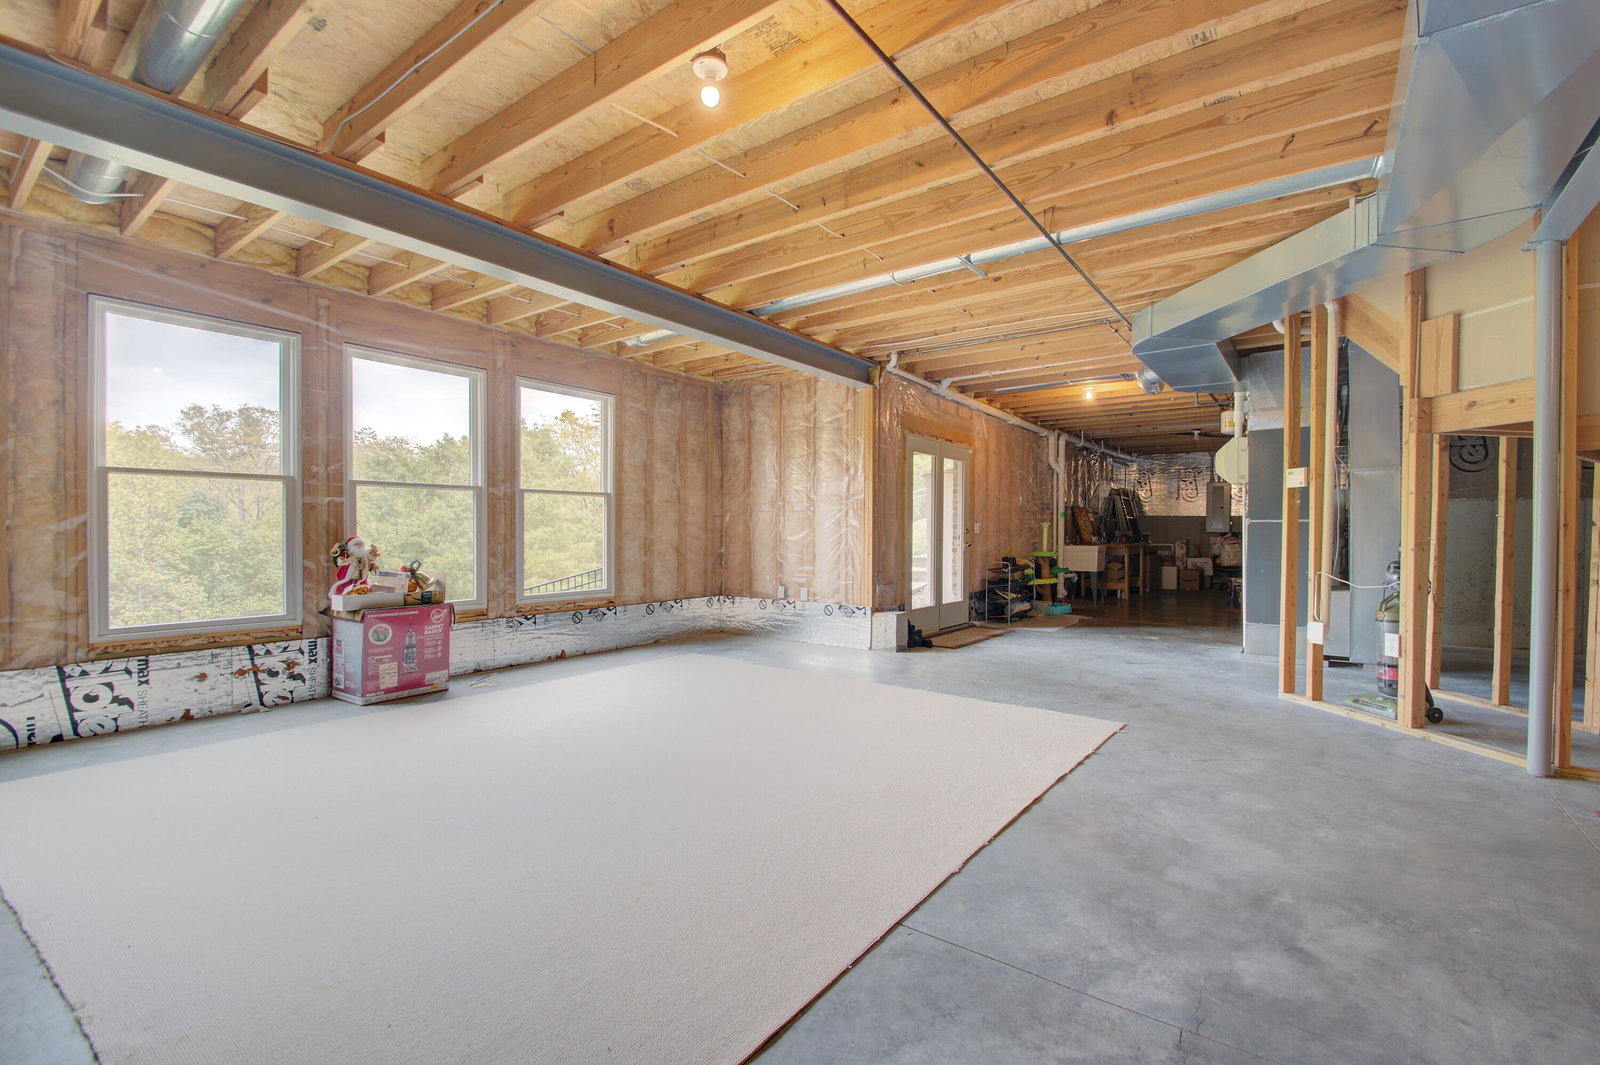
Discover the perfect home located in the desirable Prestwicke Subdivision. This exquisite home offers four spacious bedrooms and a gorgeous two-story family room, providing a bright and open space. The main level offers a formal dining room for special gatherings and a first-floor study. The Eat-in Kitchen offers plenty of space for cooking and casual dining, with natural light pouring in to create an inviting atmosphere. You can also enjoy a quiet evening on the private deck with a beautiful wooded view. The expansive owner's suite has an oversized walk-in closet and a spacious updated bathroom. Enjoy the grandeur of tall ceilings throughout the home, enhancing the open and airy feel of every room. The unfinished lower-level features a walk-out and windows, offering a fantastic opportunity to create your dream space - be it a game room, or additional living area. Features include Irrigation/sprinkler system, 2 car side entry garage, Central Vacuum, Nest/Ring system, Speakers in family and breakfast room, Invisible fence and more. New Water Heater - Oct 2024! New garage door openers - Nov 2024!
/u.realgeeks.media/nkyhomes/1DvEp210308888CuXdTXwKxOs99SnD227cMd1wReGsYtUnHfKD8k6Jz4cKxqX.png)
Additional Information
- Year Built
- 1999
- Style
- Traditional
- Interior Features
- Kitchen Island, Walk-In Closet(s), Open Floorplan, Entrance Foyer, Eat-in Kitchen, Double Vanity, Built-in Features, Ceiling Fan(s), Central Vacuum, High Ceilings
- Fireplace Description
- Brick, Gas
- Cooling
- Central Air
- Heating
- Natural Gas, Forced Air
- Roof
- Shingle
- Garage Spaces
- 2
- School District
- Kenton Co Public
- Elementary School
- R.C. Hinsdale Elementary
- Middle School
- Turkey Foot Middle School
- High School
- Dixie Heights High
Mortgage Calculator
Listing courtesy of Huff Realty - Florence. Selling Office: Sibcy Cline, REALTORS-Florence.