901 Caitlin Drive, Union, KY 41091
- $925,000
- 4
- BD
- 5
- BA
- 3,872
- SqFt




- Sold Price
- $925,000
- List Price
- $965,000
- Closing Date
- Apr 28, 2025
- MLS#
- 629393
- Status
- SOLD
- County
- Boone
- City
- Union
- Bedrooms
- 4
- Bathrooms
- 5
- Half-baths
- 1
- Living Area
- 3,872
- Acres
- 0.65
Property Description
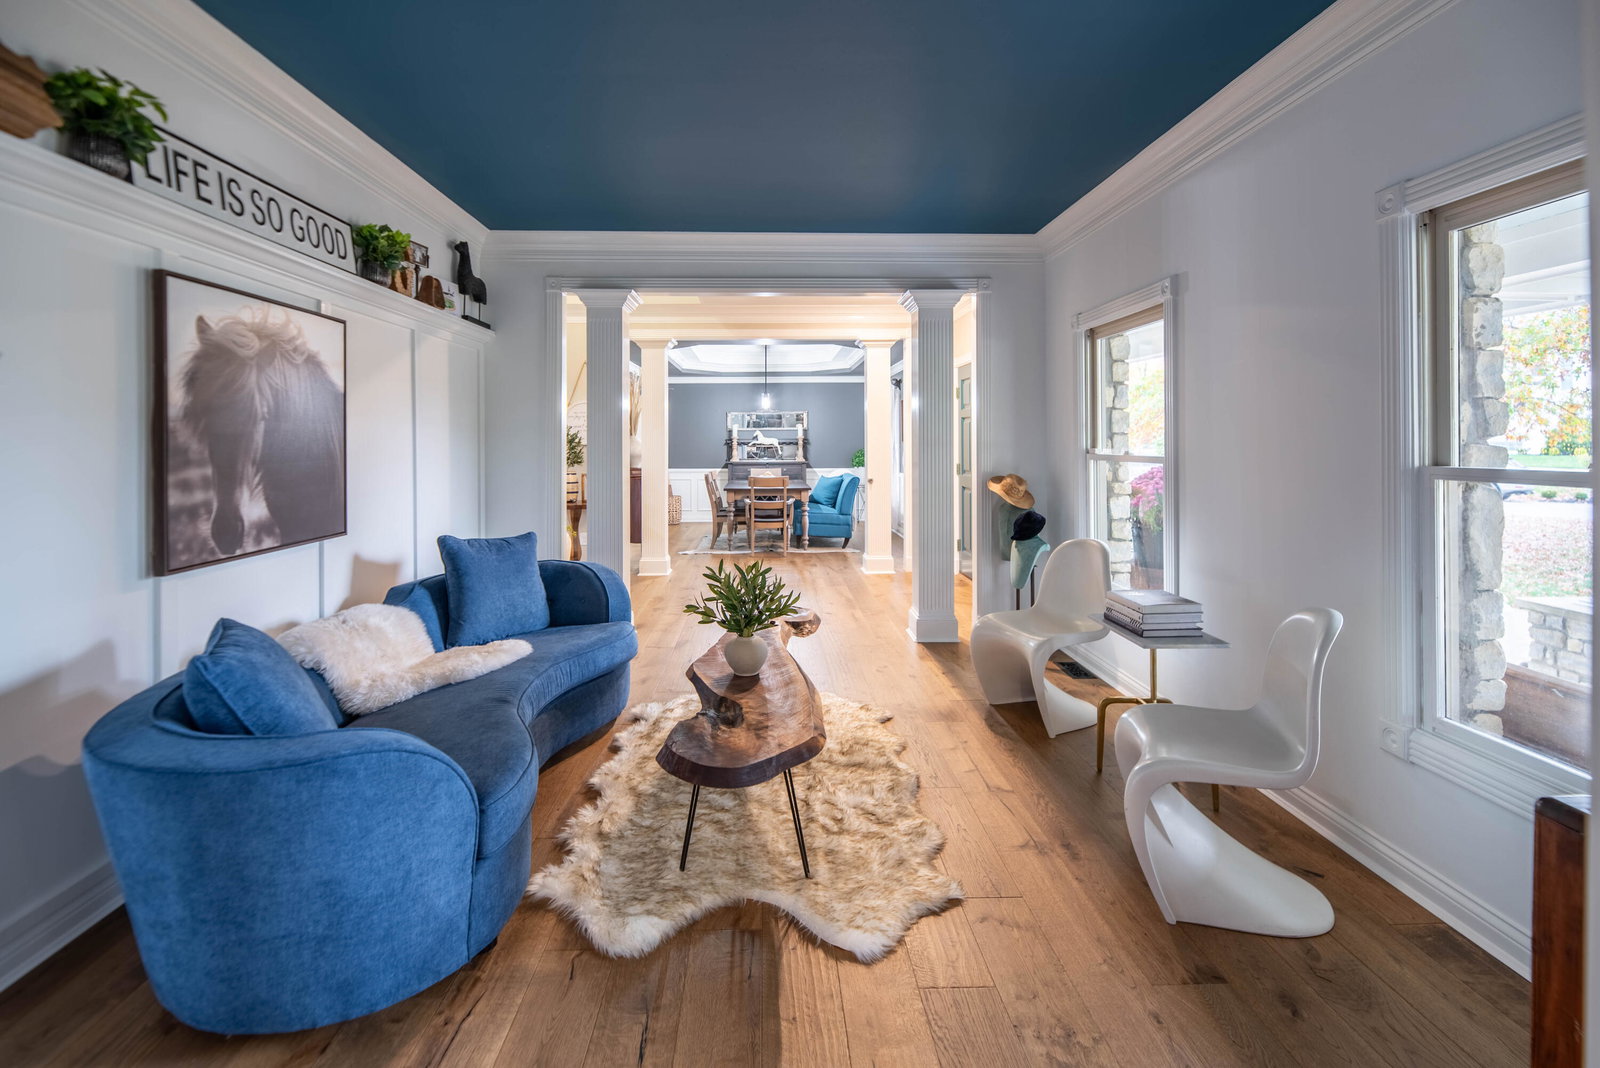
Exquisite, Stylish and Welcoming Custom Build by Signature Homes Filled with Carefully Designed Details throughout Approximately 6,000 Sq Ft and Three Levels of Finished Living Space*An Entertainer's Dream Featuring Unmatched Indoor & Outdoor Experiences*Smart Home Updated & Lovingly Maintained*Gorgeous Hardwoods & Well Appointed Architectural Features*Gourmet Kitchen Boasts Massive Island w/Counter Bar, Dbl Oven, Butler's Pantry & Breakfast Area w/Walk-out to Custom Composite Deck, Landscaped Yard, Stamped Patio & Firepit*Main Lvl Owners Retreat Offers Designer Bath, 3-Sided Fireplace & Private Enclosed Porch*Formal Dining, Living & Study*Three Spacious Upper Lvl Bedrooms w/Adjoining Baths*Bonus Hobby Rm w/French Doors*Impressive Finished Lower Lvl Includes, Home Theater, Custom Bar, Exercise Rm, Full Bath w/Steam Shower, All-purpose Rms & Walk-out*Expansive Front Porch & Oversized Side Entry Garage*Situated in Desirable Triple Crown and the Ryle School District*Convenient to Expressway, Dining & Shops
/u.realgeeks.media/nkyhomes/1DvEp210308888CuXdTXwKxOs99SnD227cMd1wReGsYtUnHfKD8k6Jz4cKxqX.png)
Additional Information
- Year Built
- 1994
- Style
- Traditional
- Interior Features
- Pocket Door(s), Kitchen Island, Wet Bar, Walk-In Closet(s), Tray Ceiling(s), Storage, Sound System, Soaking Tub, Smart Home, Pantry, Open Floorplan, Granite Counters, Entrance Foyer, Eat-in Kitchen, Double Vanity, Crown Molding, Chandelier, Bookcases, Breakfast Bar, Built-in Features, Beamed Ceilings, Butler's Pantry, Cathedral Ceiling(s), Ceiling Fan(s), High Ceilings, Multi Panel Doors, Natural Woodwork, Recess Ceiling(s), Recessed Lighting, Vaulted Ceiling(s), Wired for Data, Wired for Sound, Master Downstairs
- Fireplace Description
- Gas, Marble
- Cooling
- Central Air
- Heating
- Natural Gas
- Exterior Features
- Fire Pit, Hot Tub, Lighting
- Roof
- Shingle
- Garage Spaces
- 3
- School District
- Boone Co Public
- Elementary School
- New Haven Elementary
- Middle School
- Gray Middle School
- High School
- Ryle High
Mortgage Calculator
Listing courtesy of eXp Realty, LLC. Selling Office: eXp Realty LLC.