12033 Blue Ash Lane, Independence, KY 41051
- $428,400
- 4
- BD
- 4
- BA
- 2,286
- SqFt




- Sold Price
- $428,400
- List Price
- $427,900
- Closing Date
- Feb 27, 2025
- MLS#
- 629444
- Status
- SOLD
- County
- Kenton
- City
- Independence
- Bedrooms
- 4
- Bathrooms
- 4
- Half-baths
- 2
- Living Area
- 2,286
- Acres
- 0.21
Property Description
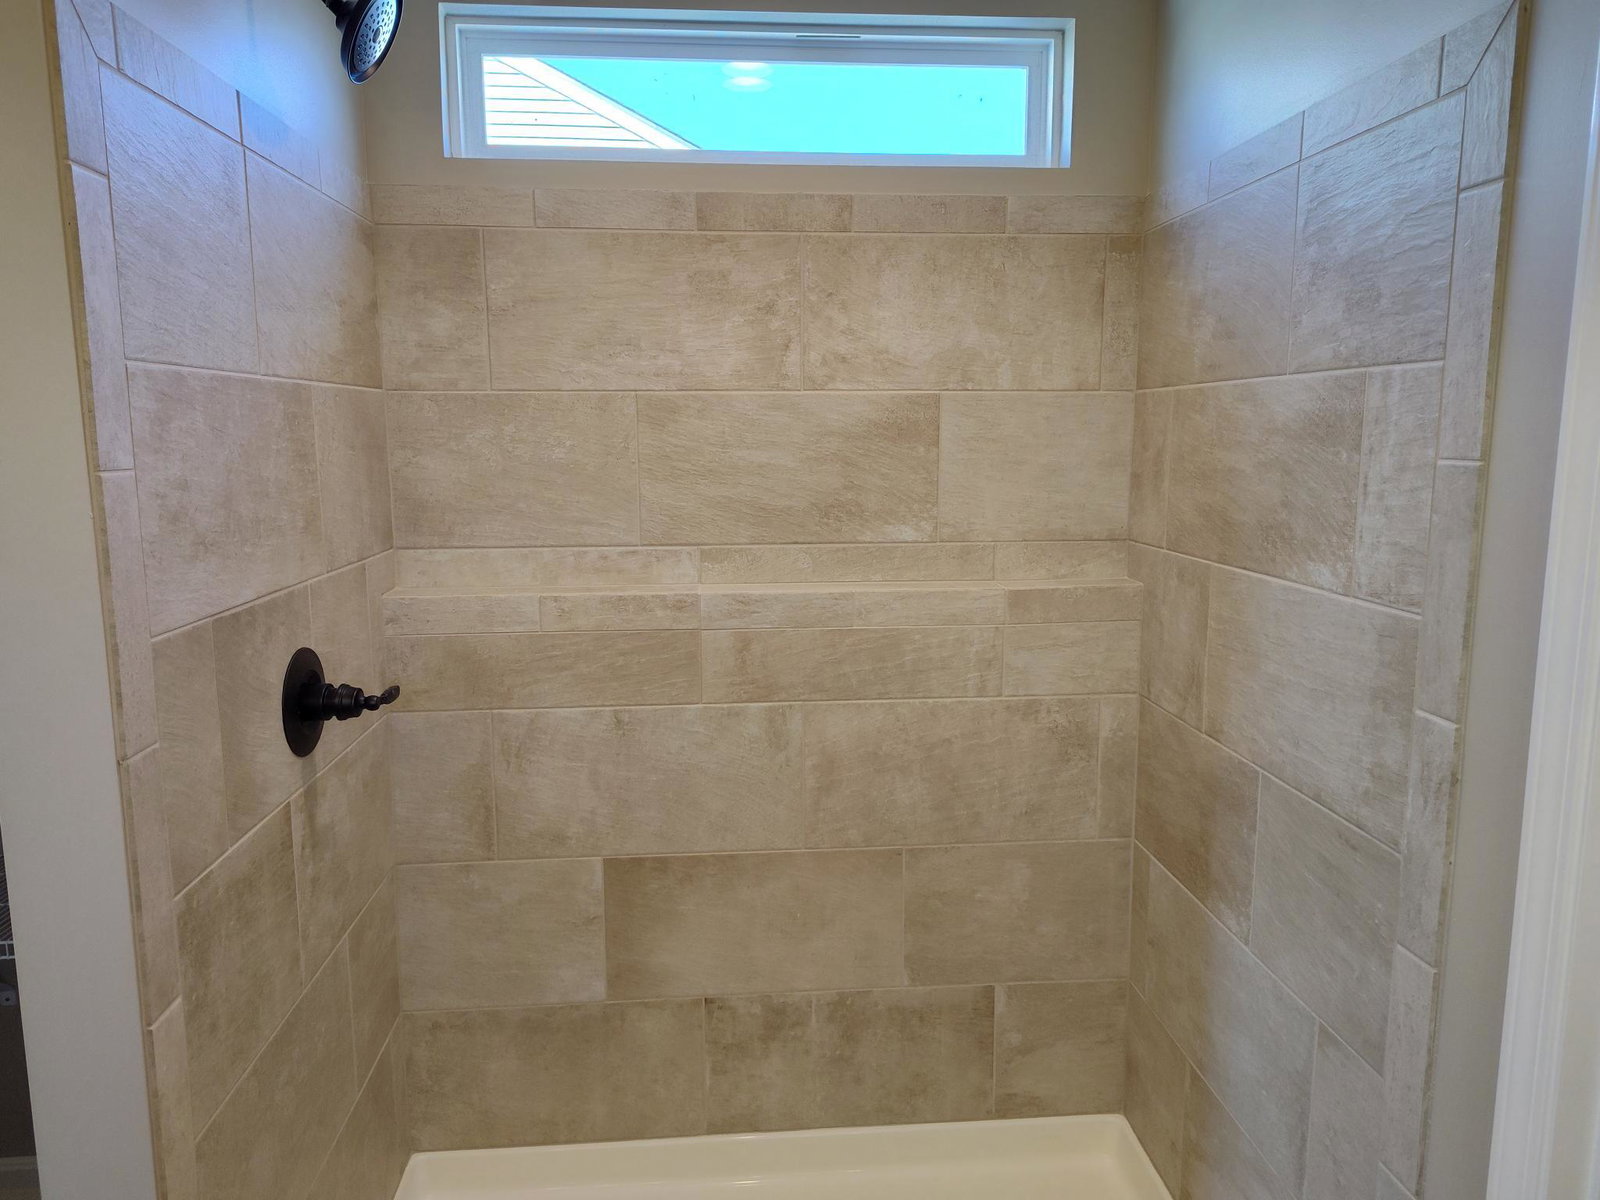
Brand new Leighann floor plan by Arlinghaus Builders that includes finished lower. This open floor plan sets on a lot with a walkout basement, wooded view, deck, granite counters, tile primary shower, 2nd floor laundry, loft, study, cased windows and more. Call today to set up your showing.
/u.realgeeks.media/nkyhomes/1DvEp210308888CuXdTXwKxOs99SnD227cMd1wReGsYtUnHfKD8k6Jz4cKxqX.png)
Additional Information
- Year Built
- 2025
- Style
- Traditional
- Interior Features
- Pocket Door(s), Kitchen Island, Walk-In Closet(s), Smart Thermostat, Pantry, Open Floorplan, Granite Counters, Double Vanity, Recessed Lighting
- Cooling
- Central Air
- Heating
- Electric
- Roof
- Shingle
- Garage Spaces
- 2
- School District
- Kenton Co Public
- Elementary School
- Whites Tower Elementary
- Middle School
- Twenhofel Middle School
- High School
- Simon Kenton High
Mortgage Calculator
Listing courtesy of A+ Realty LLC. Selling Office: Cutler Real Estate.