501 Aintree Drive, Walton, KY 41094
- $310,000
- 2
- BD
- 3
- BA
- 1,415
- SqFt






- Sold Price
- $310,000
- List Price
- $315,000
Property Description
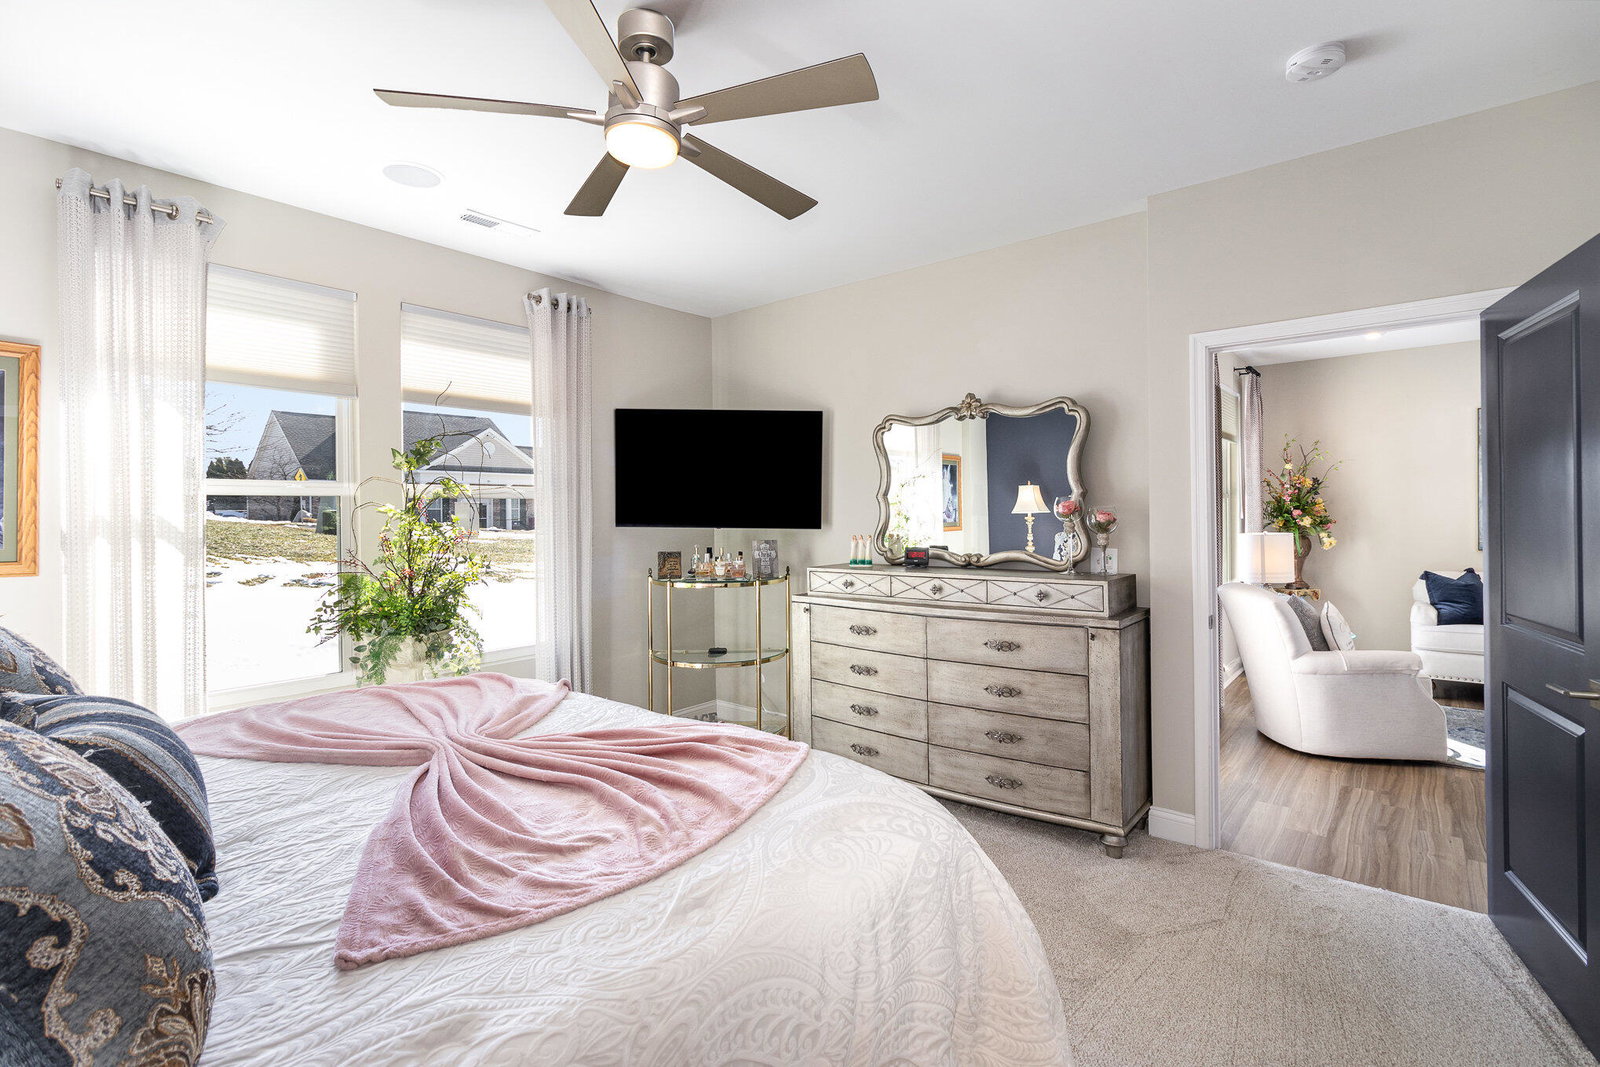
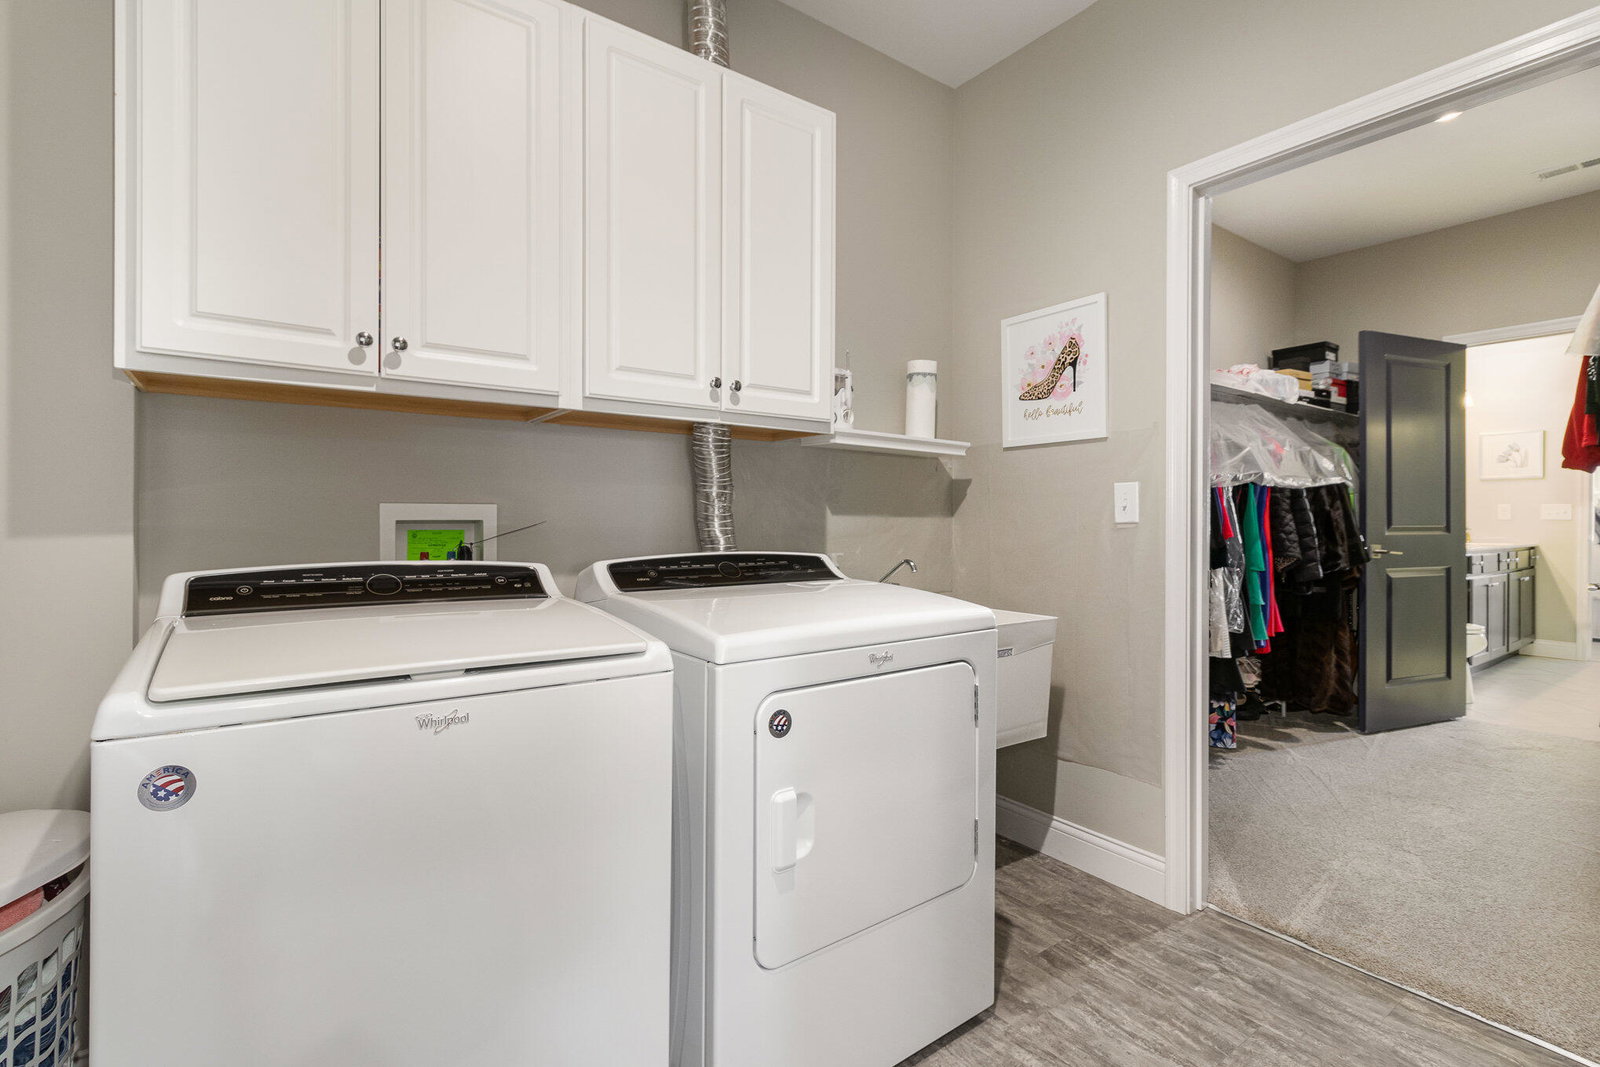
Impeccably Maintained former Model Home! Step into luxury with this beautiful home, offering the perfect blend of comfort & style. Featuring a private entry & no-step living, this home is truly designed for convenience. The 2-car garage provides direct access to a mud room-ideal for coats & shoes. The open floorplan is flooded with natural light, thanks to an abundance of windows, and boasts high-end luxury vinyl plank flooring throughout main living areas. The chef's kitchen is a showstopper, offering quartz countertops, undermount sink, stylish cabinetry, stainless steel appliances, smooth-top stove, large ''organized living'' pantry, & both pendant & under-cabinet lighting. Relax in the gorgeous primary suite, which includes an ensuite w/comfort-height cabinets, dual sinks, ceramic tile flooring, & an impressive walk-in closet that conveniently connects to the laundry room. Split floorplan allows for a welcoming guest suite with a full bath just steps away, perfect for visitors. This community offers a wealth of amenities to enhance your lifestyle. Enjoy scenic walking trails, a well-equipped workout room, a refreshing pool, and so much more!
/u.realgeeks.media/nkyhomes/1DvEp210308888CuXdTXwKxOs99SnD227cMd1wReGsYtUnHfKD8k6Jz4cKxqX.png)
Mortgage Calculator
Listing courtesy of Huff Realty - Florence. Selling Office: Huff Realty - CC.