1703 Barons Cove, Hebron, KY 41048
- $451,900
- 4
- BD
- 4
- BA
- 2,880
- SqFt




- Sold Price
- $451,900
- List Price
- $451,900
- Closing Date
- Jun 27, 2025
- MLS#
- 629903
- Status
- SOLD
- County
- Boone
- City
- Hebron
- Bedrooms
- 4
- Bathrooms
- 4
- Half-baths
- 2
- Living Area
- 2,880
- Acres
- 0.40
Property Description
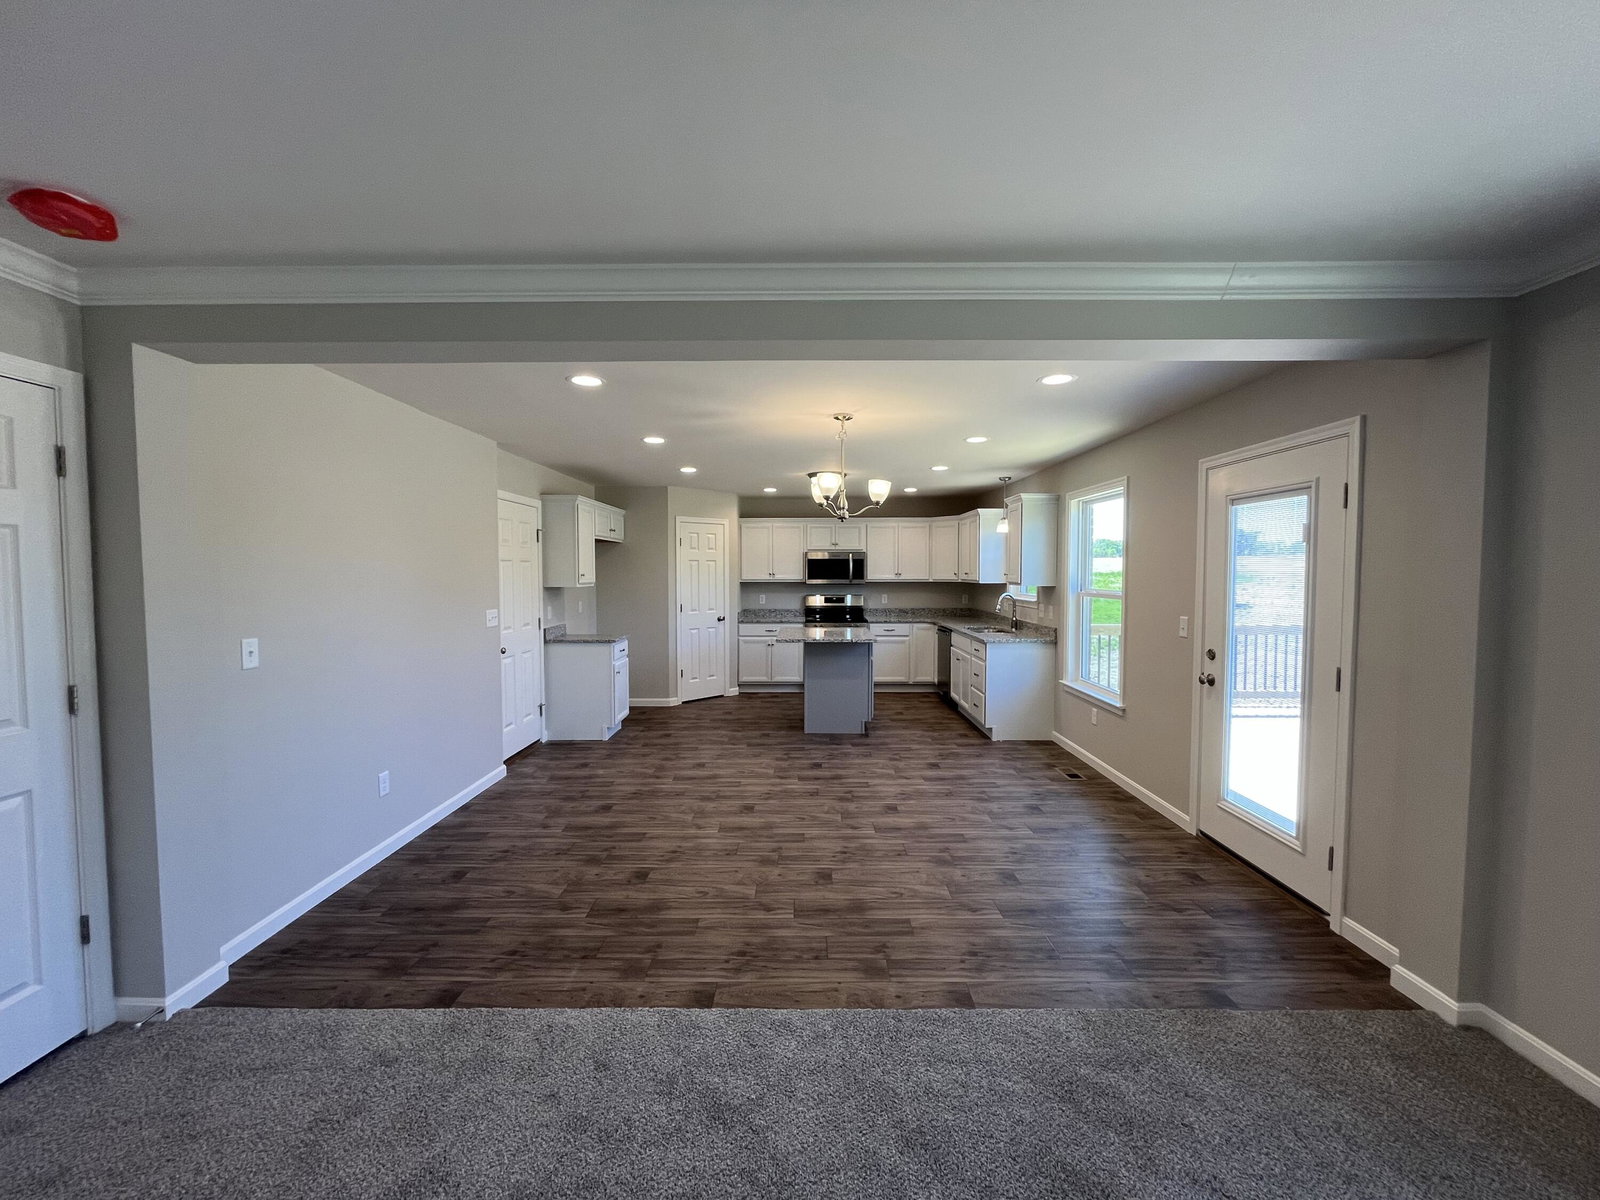
Discover the inviting Leighann floor plan by Arlinghaus Builders...Brand new & thoughtfully designed with numerous upgrades including a finished walkout lower level. The spacious kitchen is a chef's dream, featuring an island, granite countertops, walk-in pantry and SS appliances. A private study with French doors offers the perfect space for a home office or quiet retreat. Upstairs, you'll find a convenient second-floor laundry room and a versatile loft area. The luxurious primary suite includes two walk-in closets, a double vanity, and a beautifully tiled shower. Enjoy outdoor living on the sizable deck with metal balusters and stairs leading down to a finished patio area—ideal for entertaining or relaxing. The lower level includes a comfortable family room and a half bath for added convenience. This brick-wrapped home is situated in a cul-de-sac and comes equipped with Trane gas heat and a tankless water heater for high efficiency and year-round comfort. Don't miss your chance to own this exceptional home!
/u.realgeeks.media/nkyhomes/1DvEp210308888CuXdTXwKxOs99SnD227cMd1wReGsYtUnHfKD8k6Jz4cKxqX.png)
Additional Information
- Year Built
- 2025
- Style
- Traditional
- Interior Features
- Pocket Door(s), Kitchen Island, Walk-In Closet(s), Smart Thermostat, Pantry, Open Floorplan, Granite Counters, Double Vanity, Crown Molding, Multi Panel Doors, Recessed Lighting
- Cooling
- Central Air
- Heating
- Natural Gas
- Roof
- Shingle
- Garage Spaces
- 2
- School District
- Boone Co Public
- Elementary School
- North Pointe Elementary
- Middle School
- Conner Middle School
- High School
- Conner Senior High
Mortgage Calculator
Listing courtesy of A+ Realty LLC. Selling Office: eXp Realty, LLC.