880 Borderlands Drive, Erlanger, KY 41018
- $275,000
- 2
- BD
- 3
- BA
- 1,611
- SqFt




- Sold Price
- $275,000
- List Price
- $275,000
- Closing Date
- May 14, 2025
- MLS#
- 630522
- Status
- SOLD
- County
- Kenton
- City
- Erlanger
- Bedrooms
- 2
- Bathrooms
- 3
- Half-baths
- 1
- Living Area
- 1,611
Property Description
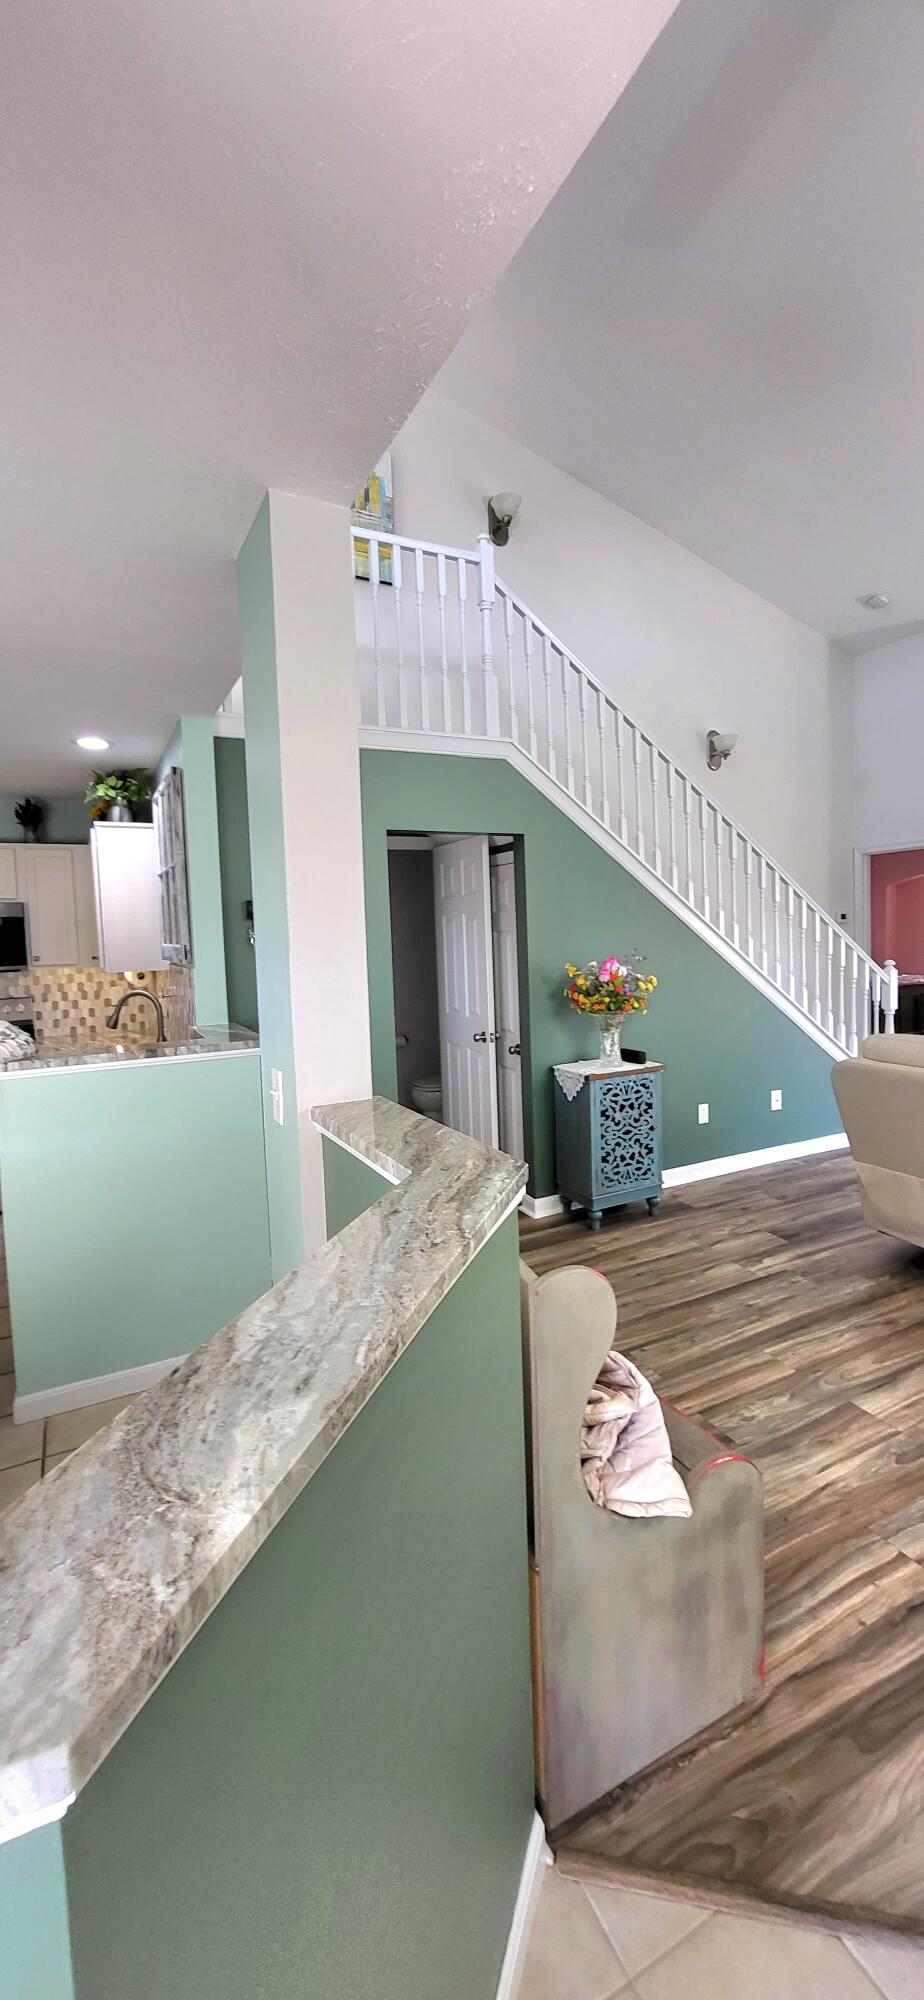
''Open & Airy'' describes this beautiful 1-1/2 story end unit townhome style condo! It features 2 plus bedrooms, 2-1/2 baths, in Lakemont/Hurstbourne Subdivision. Boasts of a 1st floor master, two story great room & cathedral ceilings in Master, loft overlook (could be 3rd bedroom), gas fireplace w/ ceramic tile surround, 2-year-old upgraded HVAC gas furnace & C/A system, granite counters, & ceramic tile backsplash (in kitchen). Granite countertops, double vanities in Master bath,, soaking tub, & walk-in closet in luxury Primary Bath. Walkin closet in 2nd bedroom, storage rm. Wood laminate planked flooring, freshly painted, upgraded stainless steel kitchen appliances. Covered patio, two car garage w/ opener. Great location! There are 2 pools, ponds, Flagship Park w/walking trails, Clubhouse, & fitness room. Close to hospital and Crestview Hills shopping! Don't miss this!
/u.realgeeks.media/nkyhomes/1DvEp210308888CuXdTXwKxOs99SnD227cMd1wReGsYtUnHfKD8k6Jz4cKxqX.png)
Additional Information
- Year Built
- 2006
- Style
- Transitional
- Interior Features
- Walk-In Closet(s), Storage, Soaking Tub, Pantry, Open Floorplan, High Speed Internet, Granite Counters, Entrance Foyer, Eat-in Kitchen, Double Vanity, Chandelier, Attic Storage, Cathedral Ceiling(s), Ceiling Fan(s), High Ceilings, Multi Panel Doors, Recessed Lighting, Vaulted Ceiling(s)
- Fireplace Description
- Ceramic, Gas, Insert
- Cooling
- Central Air
- Heating
- Natural Gas, Forced Air
- Roof
- Asphalt, Composition, Shingle
- Pool Description
- In Ground
- Garage Spaces
- 2
- School District
- Kenton Co Public
- Elementary School
- R.C. Hinsdale Elementary
- Middle School
- Turkey Foot Middle School
- High School
- Dixie Heights High
Mortgage Calculator
Listing courtesy of Huff Realty - Ft. Mitchell. Selling Office: Huff Realty - Ft. Mitchell.