1585 Squiresville Road, Owenton, KY 40359
- $190,000
- 2
- BD
- 1
- BA






- Sold Price
- $190,000
- List Price
- $194,900
- Closing Date
- Jul 10, 2025
- MLS#
- 631097
- Status
- SOLD
- County
- Owen
- City
- Owenton
- Bedrooms
- 2
- Bathrooms
- 1
Property Description
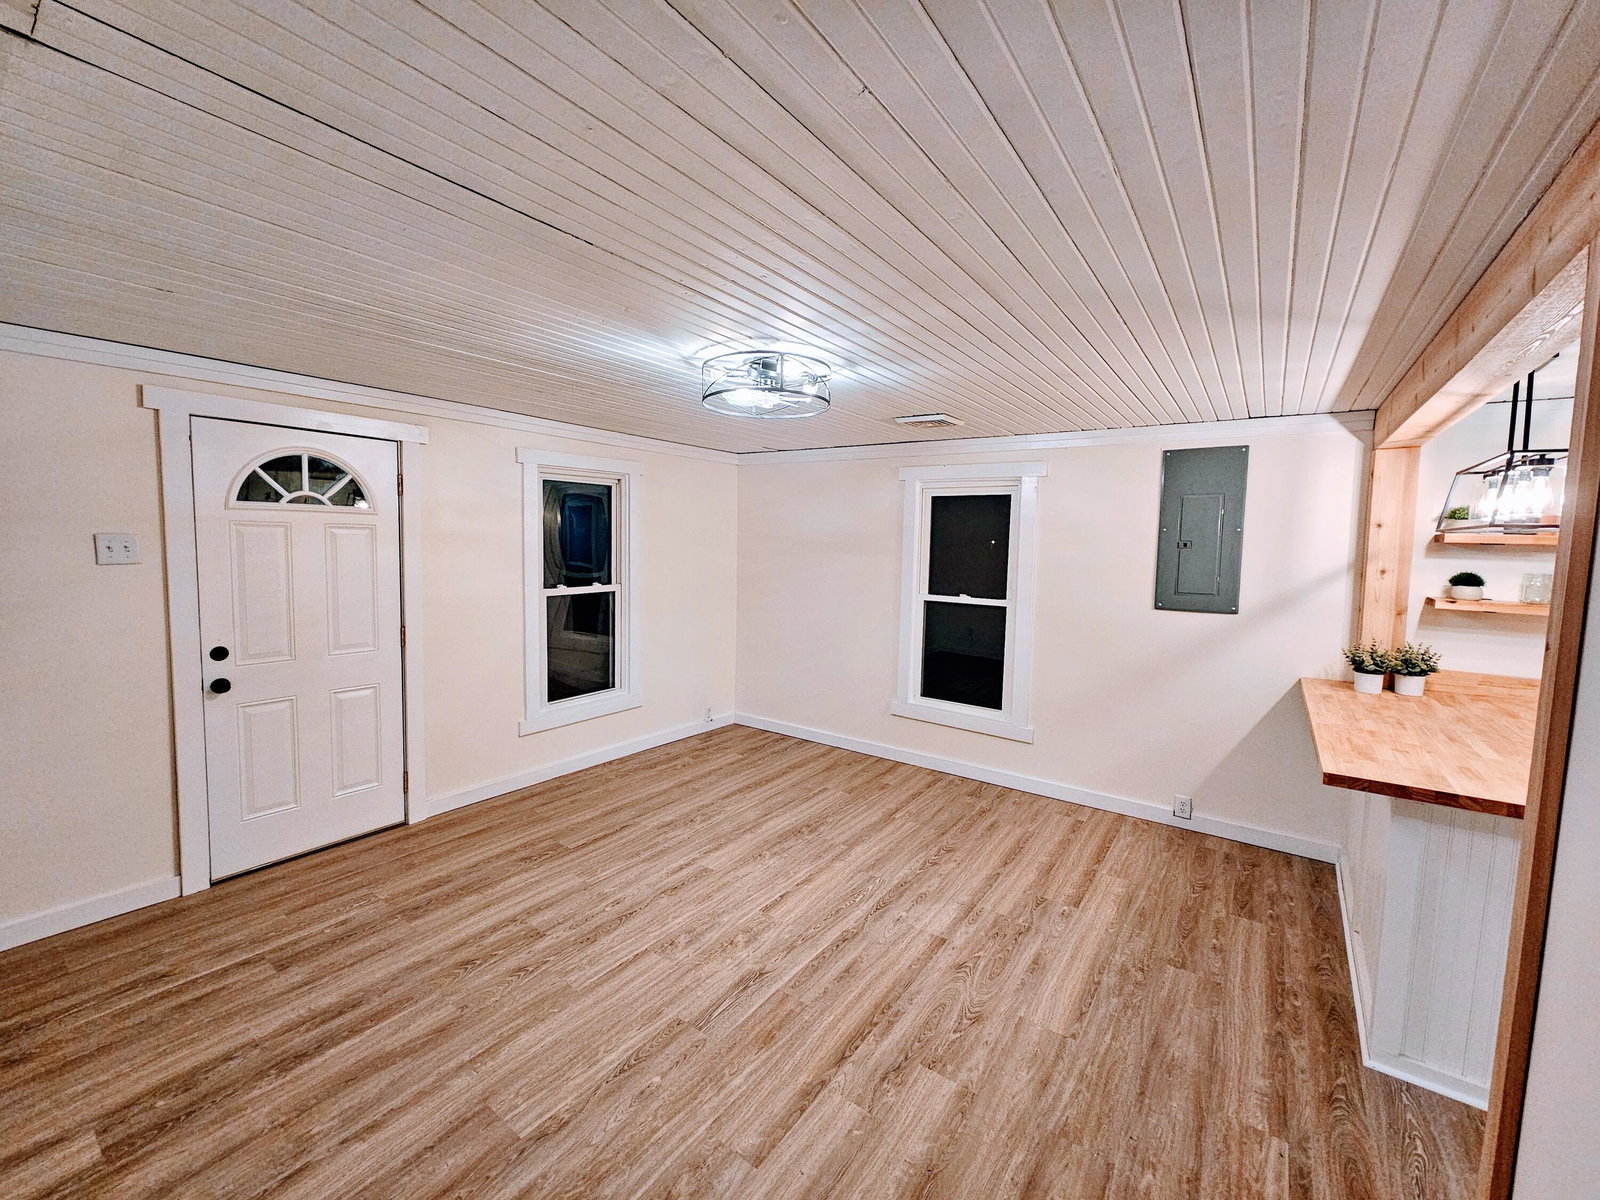
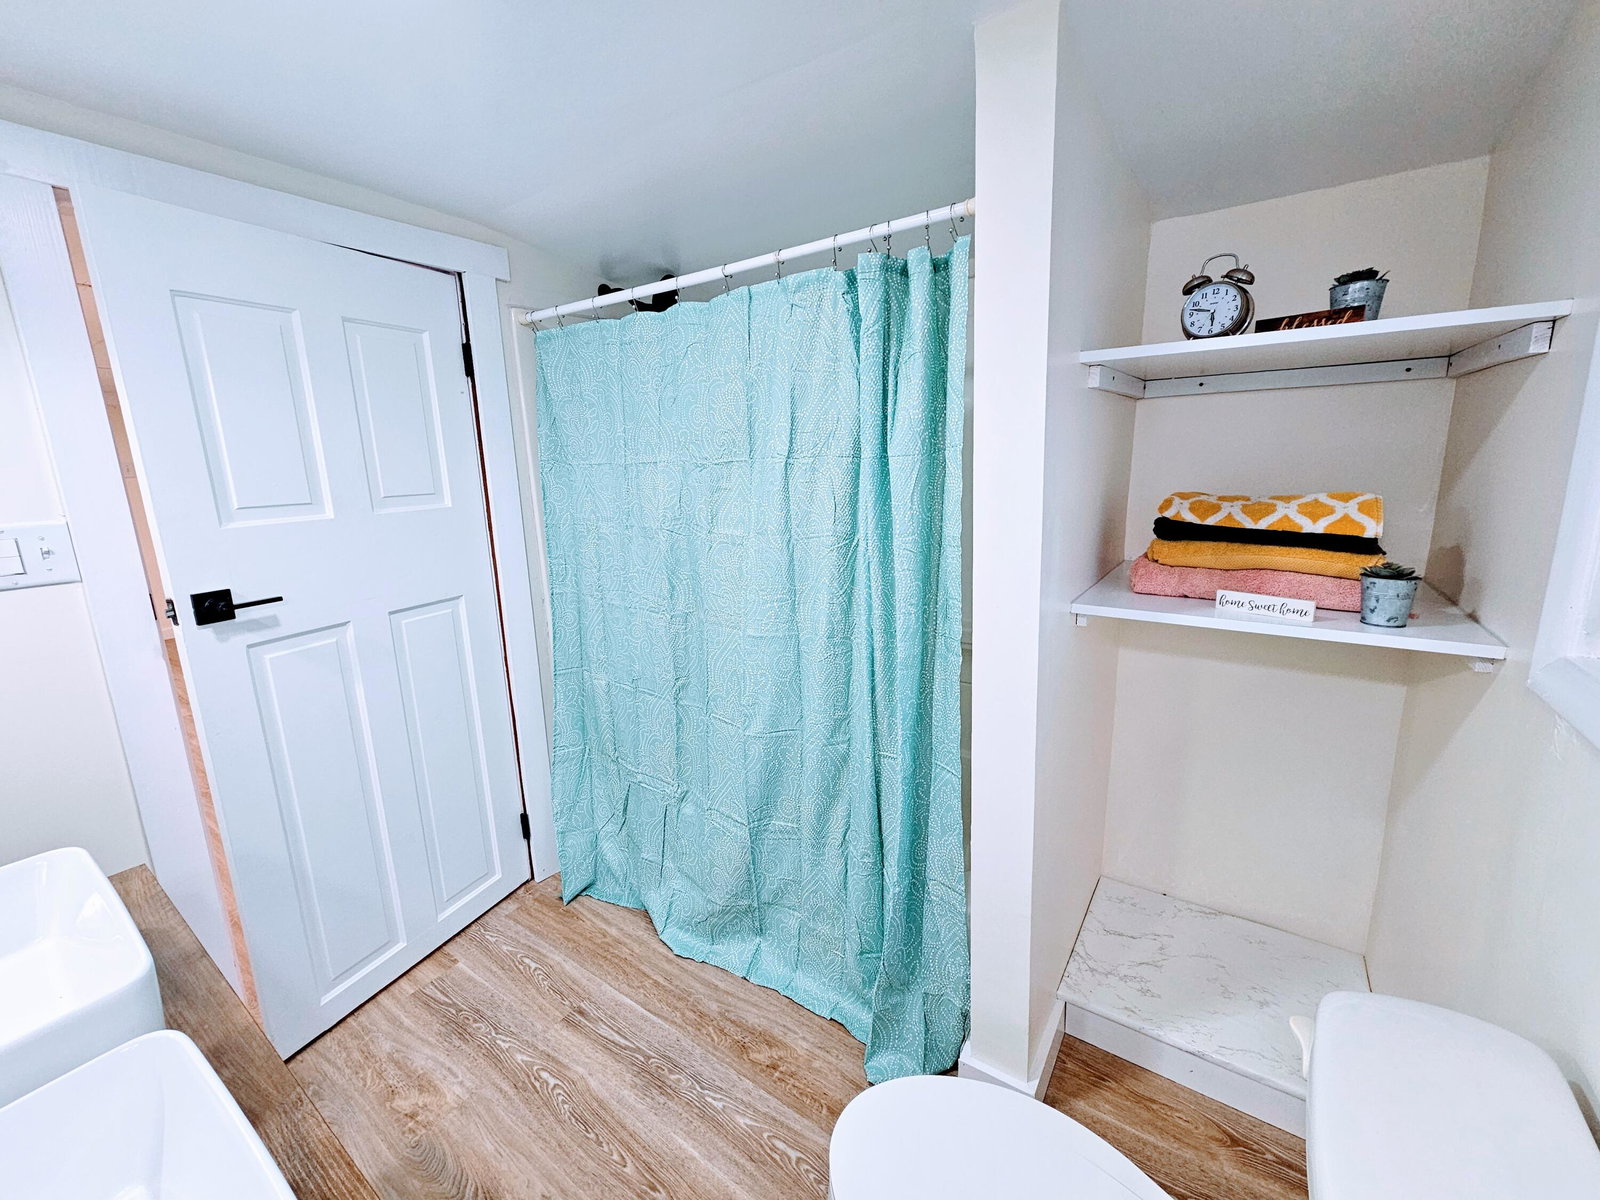
Welcome home to your very own 2 bed/ 1 Bath PLUS flex room in the country situated on a very serene and peaceful acre with gorgeous views and plenty of privacy! The front porch is the perfect spot to relax and unwind complete with cedar beams and countryside views. Through the front door, a sizeable living room which is open to the eat-in kitchen - full of earthy and natural tones with butcher block counters and peninsula offering seating for at least 2, updated lighting, two-toned kitchen cabinets, SS appliances, and sizeable dining area. 2 well-sized bedrooms with closet space and an additional flex room with recessed lighting and a walk-out to the back yard. Fully updated bathroom includes double vanity, built-in shelving and tub/shower combo. New fixtures, flooring, lighting, HVAC system, and so many updated details throughout the home - can't list them all! Plus a detached building great for storage and workshop space. Located just 7 minutes to the town of Owenton and 10 minutes to Owen County Schools. This is one you really don't want to miss! Property is agent-owned. Book your showing today!
/u.realgeeks.media/nkyhomes/1DvEp210308888CuXdTXwKxOs99SnD227cMd1wReGsYtUnHfKD8k6Jz4cKxqX.png)
Additional Information
- Year Built
- 1936
- Style
- Traditional
- Interior Features
- Barn Door(s), Open Floorplan, Eat-in Kitchen, Double Vanity, Crown Molding, Attic Storage, Beamed Ceilings, Ceiling Fan(s), Multi Panel Doors, Natural Woodwork, Recessed Lighting
- Cooling
- Central Air
- Heating
- Heat Pump, Forced Air, Electric
- Exterior Features
- Private Yard
- Roof
- Metal
- School District
- Owen Co Public
- Elementary School
- Owen County Elementary
- Middle School
- Maurice Bowling Middle School
- High School
- Owen County High
Mortgage Calculator
Listing courtesy of Ashcraft Real Estate Services. Selling Office: RE/MAX Victory + Affiliates.