606 Mustang Drive, Walton, KY 41094
- $527,000
- 3
- BD
- 3
- BA
- 3,360
- SqFt




- Sold Price
- $527,000
- List Price
- $529,900
- Closing Date
- Jun 05, 2025
- MLS#
- 631363
- Status
- SOLD
- County
- Boone
- City
- Walton
- Bedrooms
- 3
- Bathrooms
- 3
- Half-baths
- 1
- Living Area
- 3,360
- Acres
- 0.54
Property Description
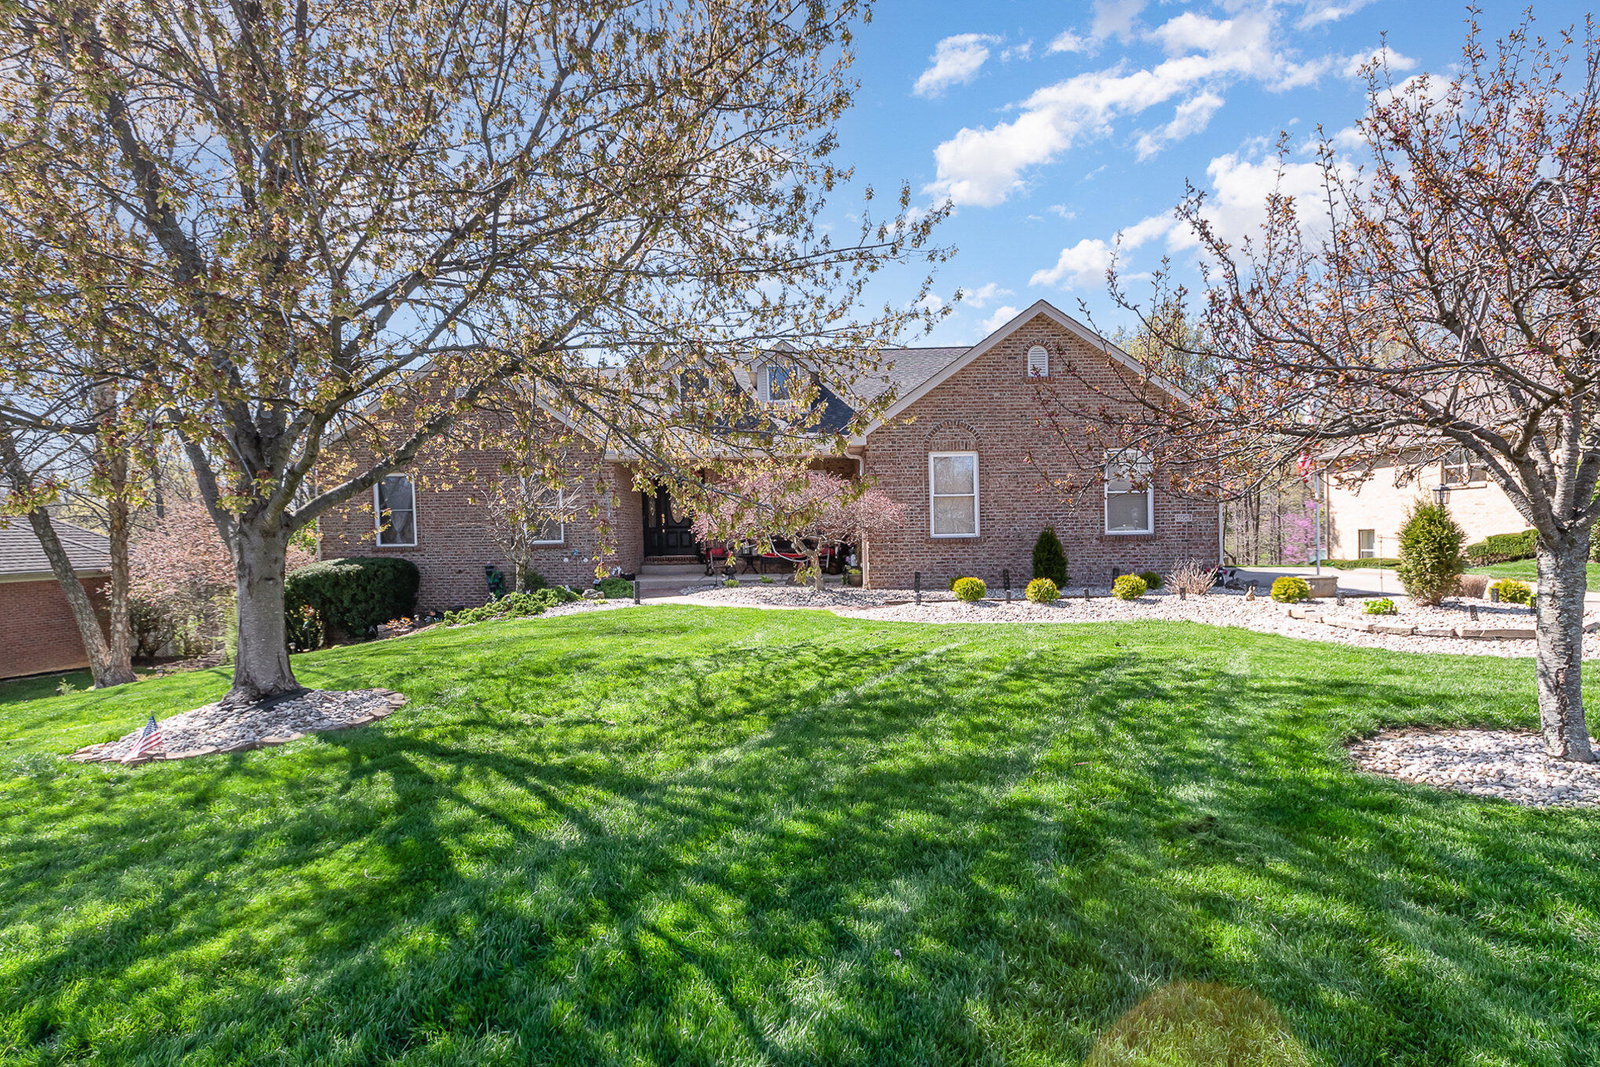
Welcome to this breathtaking ranch-style home with approx 3360sqft. nestled on a gorgeous .54-acre fenced, park-like lot. Enjoy easy main-floor living and yet have 3 spacious bedrooms, 2.5 baths, and a tranquil screened-in porch. The open-concept layout features soaring cathedral ceilings, hardwood floors, and a gourmet kitchen with quartz countertops, stainless steel appliances, wood cabinetry, and a large pantry. There is a 1st floor Home Office or formal dining area. The elegant primary suite boasts a spa-like ensuite with a free standing soaking tub, double vanities, a spacious shower, and a huge walk-in closet. The finished lower level offers luxury vinyl plank flooring, ample storage, and a mini garage—perfect for lawn tools, motorcycles, or extra storage. Step outside to a large patio ideal for entertaining, overlooking a beautifully landscaped yard with mature trees. Located on a quiet cul-de-sac with no HOA, this home blends style, space, and privacy for the perfect lifestyle. Newer HVAC and Roof. A rare gem—don't miss it!
/u.realgeeks.media/nkyhomes/1DvEp210308888CuXdTXwKxOs99SnD227cMd1wReGsYtUnHfKD8k6Jz4cKxqX.png)
Additional Information
- Year Built
- 1999
- Style
- Ranch
- Interior Features
- Barn Door(s), Kitchen Island, Walk-In Closet(s), Storage, Soaking Tub, Pantry, Open Floorplan, High Speed Internet, Entrance Foyer, Double Vanity, Breakfast Bar, Cathedral Ceiling(s), Multi Panel Doors, Recessed Lighting
- Fireplace Description
- Gas
- Cooling
- Central Air
- Heating
- Natural Gas, Forced Air
- Exterior Features
- Private Yard, Balcony
- Roof
- Asphalt, Shingle
- Garage Spaces
- 2
- School District
- Boone Co Public
- Elementary School
- Steeplechase Elementary
- Middle School
- Gray Middle School
- High School
- Ryle High
Mortgage Calculator
Listing courtesy of RE/MAX Victory + Affiliates. Selling Office: Keller Williams Realty Services.