1251 Brightleaf Boulevard, Erlanger, KY 41018
- $417,000
- 4
- BD
- 4
- BA




- Sold Price
- $417,000
- List Price
- $429,000
- Closing Date
- May 13, 2025
- MLS#
- 631452
- Status
- SOLD
- County
- Kenton
- City
- Erlanger
- Bedrooms
- 4
- Bathrooms
- 4
- Half-baths
- 1
- Acres
- 0.29
Property Description
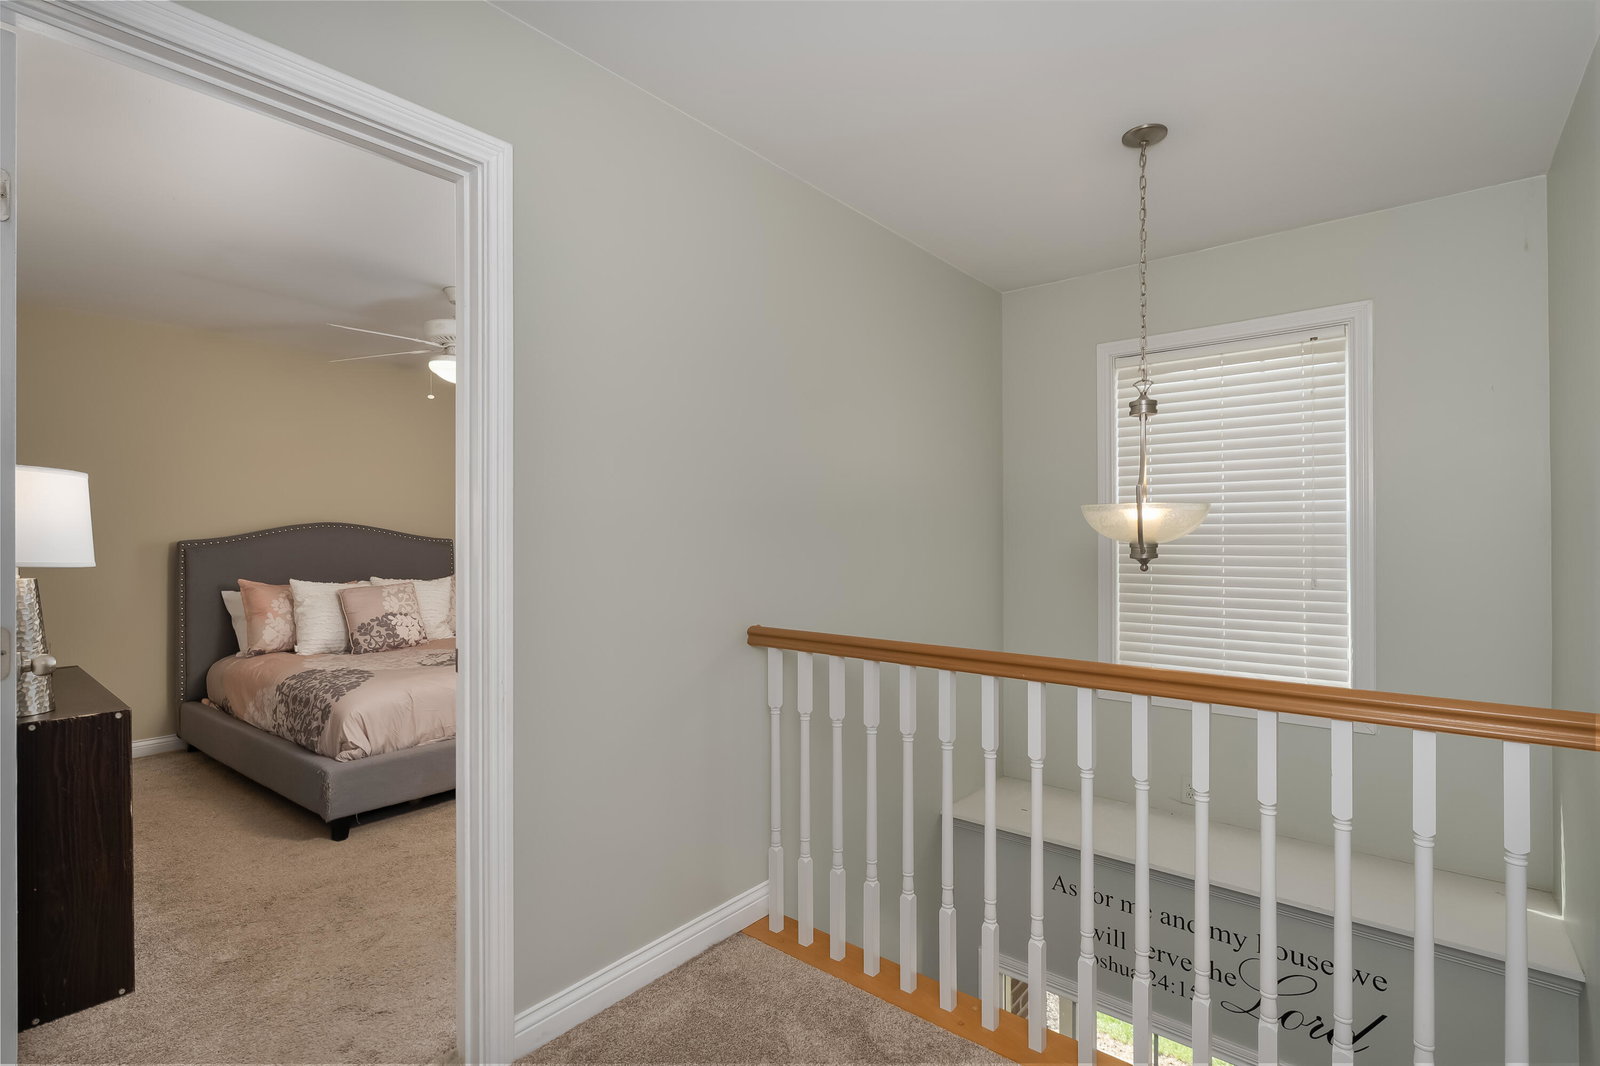
Beautiful 4 bedroom, 4 bath home with 3 finished levels in Brightleaf Estates! There are so many things to love about this brick home featuring hardwood floors throughout the first level, Large Study with French Doors, Oversized Dining Room, Gourmet Kitchen (Refrigerator is less than 1 year old) and Breakfast Room with Walkout. Convenient First Floor Laundry, Two story Entry and Living Room with a gas fireplace complete the first floor! Four spacious bedrooms on second floor including a Primary Suite with luxury bath and extra sized walk in closet. The trayed ceiling with lighting is a nice extra feature as well as double doors to bath suite. Lower Level features a generous sized Game or Exercise room on one side and Family Room Area on the other and there is still plenty of storage in the extra sized Storage Room with built in shelving! Lower Level also features a full bath!
/u.realgeeks.media/nkyhomes/1DvEp210308888CuXdTXwKxOs99SnD227cMd1wReGsYtUnHfKD8k6Jz4cKxqX.png)
Additional Information
- Year Built
- 2005
- Style
- Traditional
- Interior Features
- Pocket Door(s), Kitchen Island, Walk-In Closet(s), Tray Ceiling(s), Storage, Pantry, Open Floorplan, Granite Counters, Double Vanity, Crown Molding, Chandelier, Breakfast Bar, Ceiling Fan(s), Recess Ceiling(s), Recessed Lighting
- Fireplace Description
- Gas
- Cooling
- Central Air
- Heating
- Natural Gas, Forced Air
- Roof
- Shingle
- Garage Spaces
- 2
- School District
- Kenton Co Public
- Elementary School
- JA Caywood Elementary
- Middle School
- Turkey Foot Middle School
- High School
- Dixie Heights High
Mortgage Calculator
Listing courtesy of Keller Williams Realty Services. Selling Office: eXp Realty, LLC.