2194 Forest Pond Drive, Hebron, KY 41048
- $413,500
- 4
- BD
- 4
- BA
- 3,045
- SqFt








- Sold Price
- $413,500
- List Price
- $450,000
- Closing Date
- May 30, 2025
- MLS#
- 631649
- Status
- SOLD
- County
- Boone
- City
- Hebron
- Bedrooms
- 4
- Bathrooms
- 4
- Half-baths
- 2
- Living Area
- 3,045
- Acres
- 0.53
Property Description
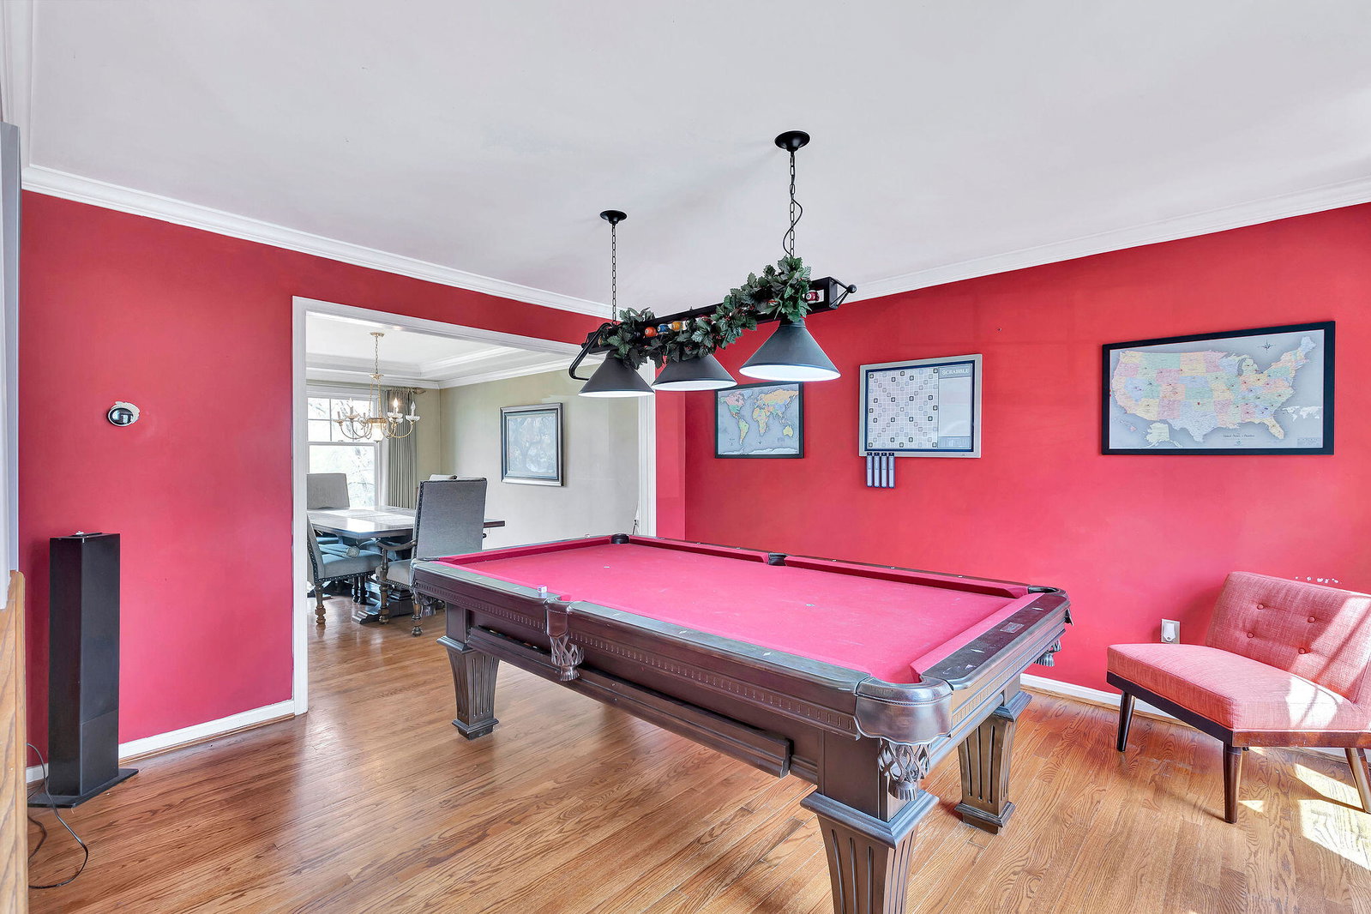
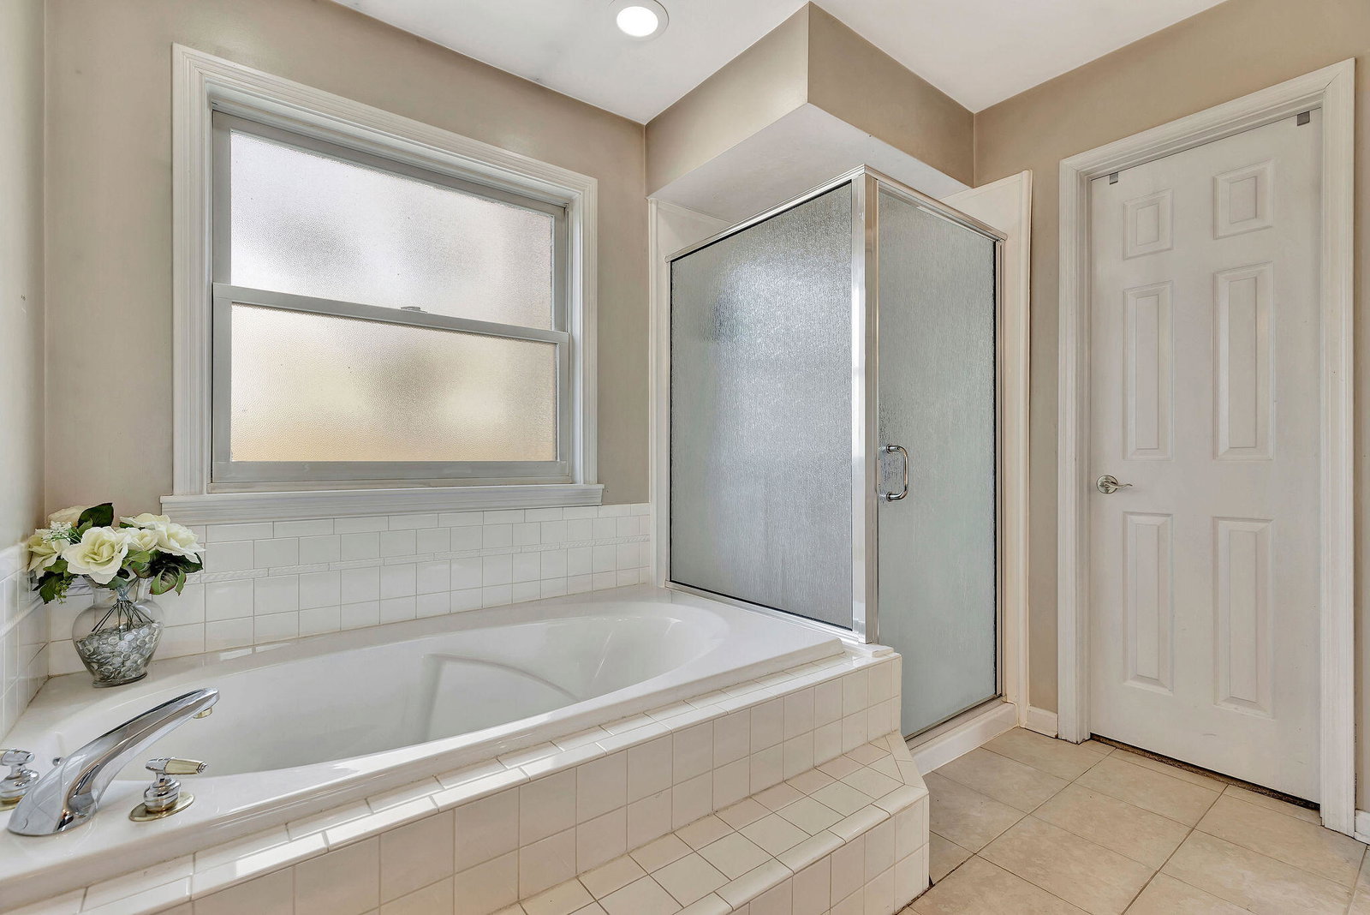
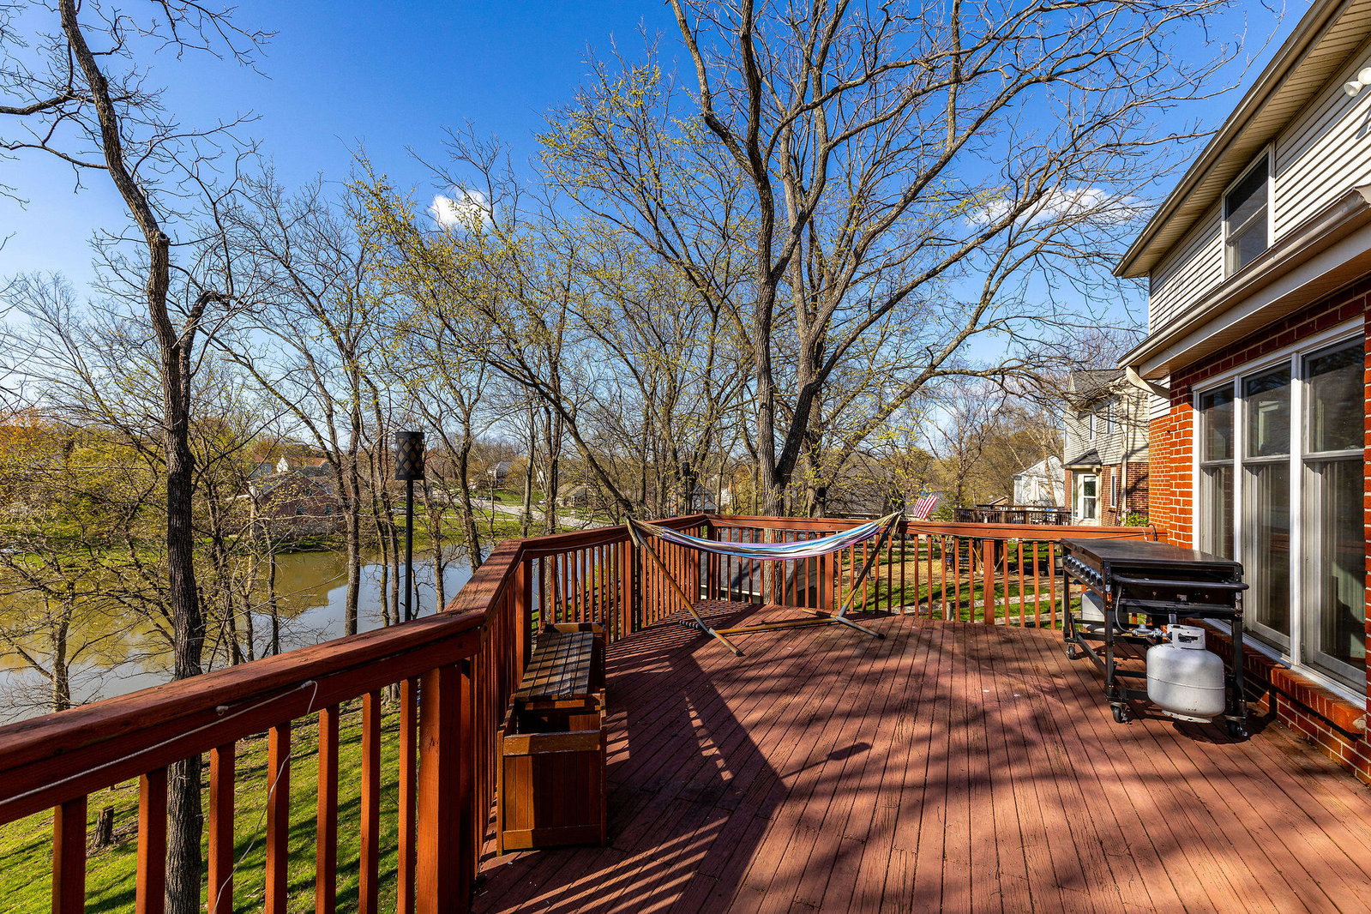
CUSTOM SCHREIBER-BUILT BRICK 2-STORY W/THREE FINISHED LEVELS IN HEBRON'S POPULAR TREE TOPS COMMUNITY! This 4 bedroom, 4 bath home sits on a beautiful waterfront lot, offering peaceful views right from your backyard. With 3 finished levels of living space, there's room for everyone! The main level features hardwood floors, loads of natural light, a two-story living room with a brick gas fireplace, and a convenient first-floor laundry. The finished walkout basement is perfect for entertaining with a wet bar, extra hangout space, and easy access to the patio and yard. Upstairs, the bedrooms are spacious and comfortable. Step outside to enjoy an expansive deck, a lower patio for relaxing or grilling, and a shed for extra storage. The 2-car garage adds even more convenience. Whether you're inside enjoying the open layout or outside taking in the view, this home has a great mix of comfort, space, and nature. Come see for yourself what this home in Tree Tops is all about!
/u.realgeeks.media/nkyhomes/1DvEp210308888CuXdTXwKxOs99SnD227cMd1wReGsYtUnHfKD8k6Jz4cKxqX.png)
Additional Information
- Year Built
- 1994
- Style
- Traditional
- Interior Features
- Entrance Foyer, Double Vanity, Crown Molding, Built-in Features, Ceiling Fan(s), High Ceilings, Multi Panel Doors, Recess Ceiling(s), Recessed Lighting, Wet Bar
- Fireplace Description
- Brick, Gas
- Cooling
- Central Air
- Heating
- Natural Gas, Forced Air
- Exterior Features
- Private Yard
- Roof
- Shingle
- Garage Spaces
- 2
- School District
- Boone Co Public
- Elementary School
- Thornwilde
- Middle School
- Conner Middle School
- High School
- Conner Senior High
Mortgage Calculator
Listing courtesy of Re/Max United Associates. Selling Office: Coldwell Banker Realty FM.