11924 Oxford Hills Drive, Walton, KY 41094
- $960,000
- 5
- BD
- 4
- BA
- 6,200
- SqFt




- Sold Price
- $960,000
- List Price
- $985,000
- Closing Date
- May 15, 2025
- MLS#
- 631760
- Status
- SOLD
- County
- Boone
- City
- Walton
- Bedrooms
- 5
- Bathrooms
- 4
- Half-baths
- 1
- Living Area
- 6,200
- Acres
- 1.84
Property Description
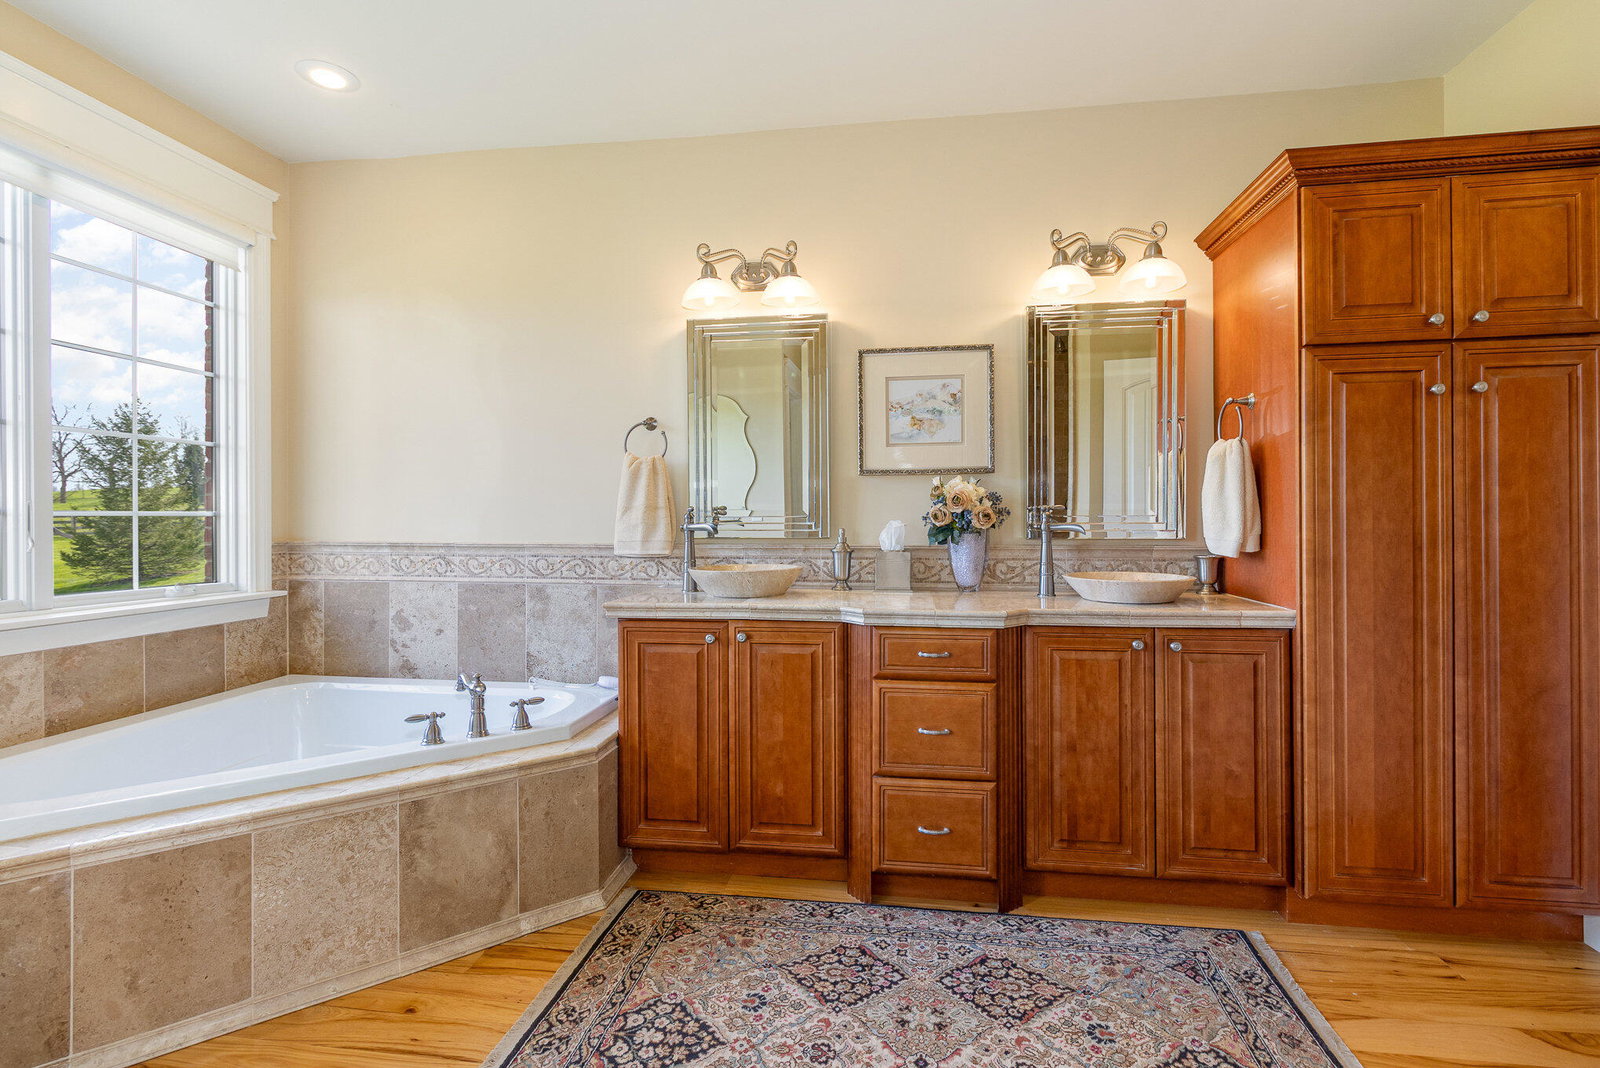
Welcome to this exceptional 5-BR, 4-bath Custom Built Ranch, nestled on a Private 1.85-Acre home site in an exclusive community of 12 Homes. Designed for both comfort and elegance, this stunning residence offers over 6200 of Finished Living Space, Hickory Hardwood Floors, Porcelain Tile in the Kitchen & Lower Level, as well as premium Jenn-Air appliances—including a 6-burner gas stove w/ griddle & double ovens. Completed in 2015 and meticulously maintained, the Home boasts Three Fireplaces, a fully equipped media room, and a chef's kitchen that opens to inviting living spaces—perfect for entertaining or everyday living. Step outside to a Private Oasis featuring a Covered Stone Patio w/built-in propane grill and granite countertop, a spacious back porch, and a large open patio—all surrounded by paver stone walkways and scenic views of two serene lakes. Whether you're hosting a summer barbecue or enjoying a peaceful evening outdoors, this home was built for making memories. Additional Features include a 50-year Roof warranty (labor & materials) for peace of mind and High-end finishes throughout. This one-of-a-kind property combines craftsmanship, privacy, and lifestyle!
/u.realgeeks.media/nkyhomes/1DvEp210308888CuXdTXwKxOs99SnD227cMd1wReGsYtUnHfKD8k6Jz4cKxqX.png)
Additional Information
- Year Built
- 2008
- Style
- Ranch
- Interior Features
- Kitchen Island, Wet Bar, Walk-In Closet(s), Tray Ceiling(s), Storage, Sound System, Soaking Tub, Pantry, Open Floorplan, Granite Counters, Entrance Foyer, Double Vanity, Crown Molding, Coffered Ceiling(s), Chandelier, Beamed Ceilings, Ceiling Fan(s), Central Vacuum, High Ceilings, Multi Panel Doors, Recess Ceiling(s), Recessed Lighting, Wired for Sound, Master Downstairs
- Fireplace Description
- See Remarks, Stone, Double Sided, Ceramic, Gas
- Cooling
- Central Air
- Heating
- Propane, Heat Pump, Forced Air, Electric
- Exterior Features
- Outdoor Grill, Other
- Roof
- Asphalt, Shingle
- Garage Spaces
- 3
- School District
- Boone Co Public
- Elementary School
- New Haven Elementary
- Middle School
- Gray Middle School
- High School
- Ryle High
Mortgage Calculator
Listing courtesy of Keller Williams Realty Services. Selling Office: The Realty Place.