2253 Britt Drive, Hebron, KY 41048
- $830,000
- 5
- BD
- 4
- BA
- 4,000
- SqFt




- Sold Price
- $830,000
- List Price
- $857,500
- Closing Date
- Jun 05, 2025
- MLS#
- 631889
- Status
- SOLD
- County
- Boone
- City
- Hebron
- Bedrooms
- 5
- Bathrooms
- 4
- Half-baths
- 1
- Living Area
- 4,000
- Acres
- 2.31
Property Description
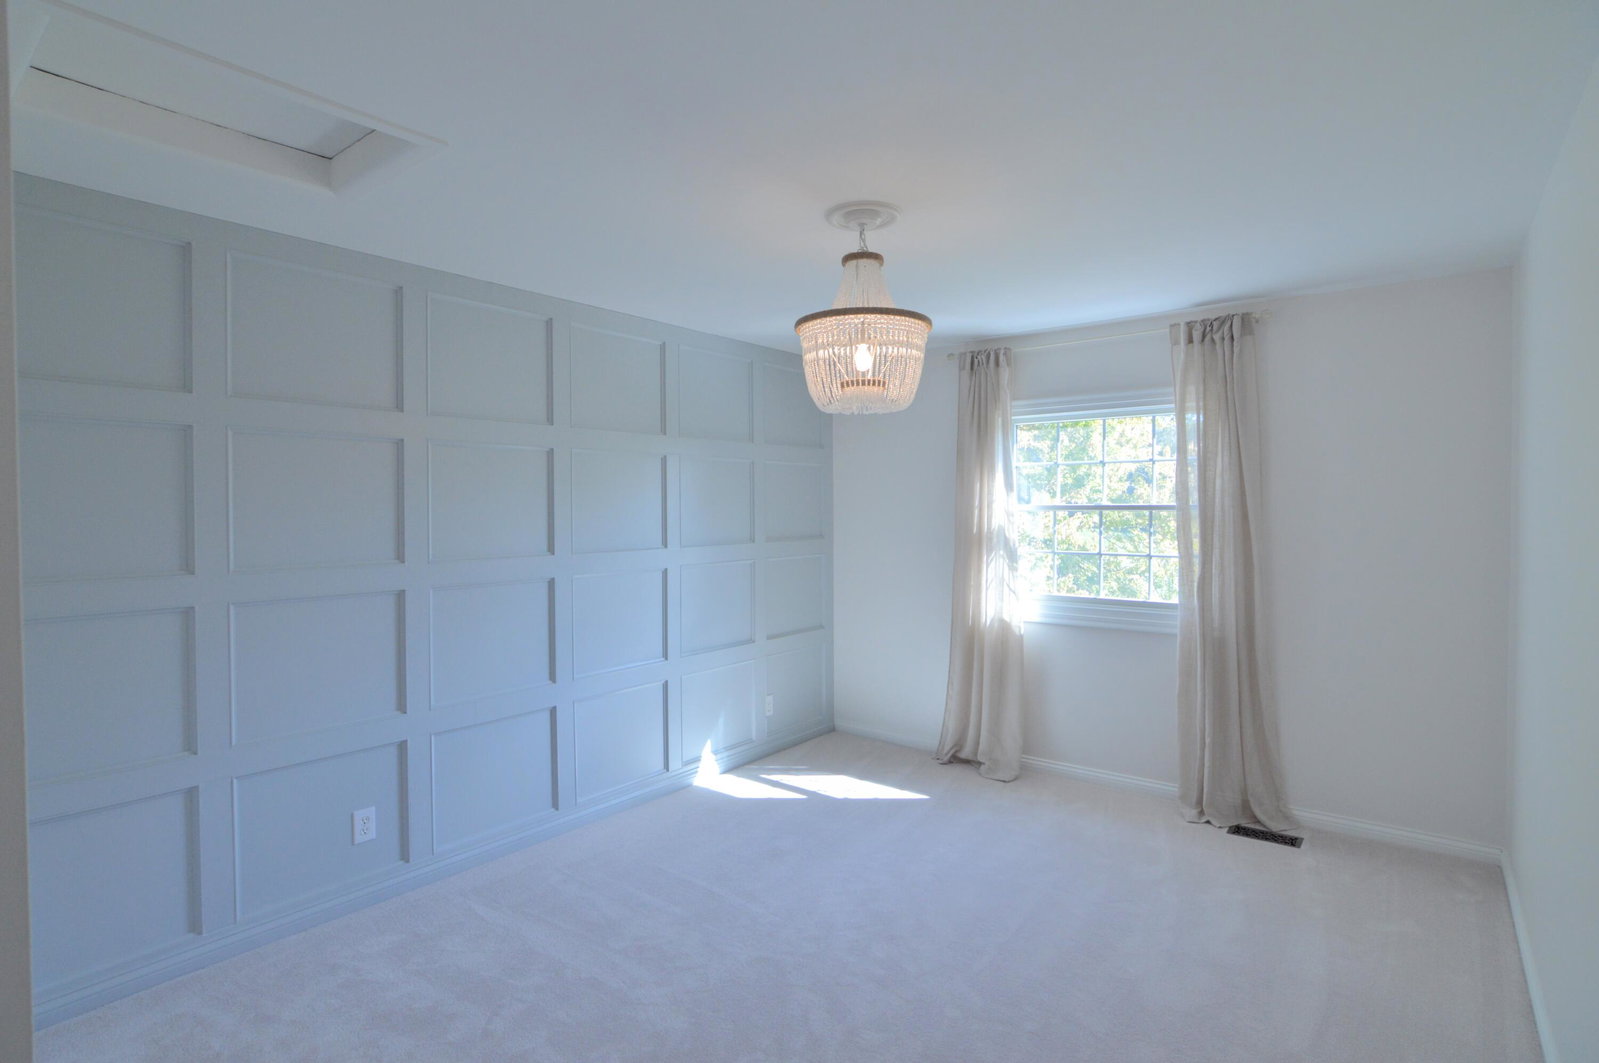
New Price!!! Simply Spectacular! *Classy Colonial Estate Set Majestically on 2.3 Acres in Desirable Neighborhood! Three Finished Levels of Meticulously Remodeled Living Space! Stunning New Kitchen w Amish Made Cabinets & Huge Quartz Island/Upgraded Stainless Appliances/Display & Under Cabinet/Island Lighting *Luxurious Owner's Retreat w Designer Touches Everywhere/Custom Tiled Shower/*Freestanding Soaking Tub/*Custom Dual Sink Vanities & Luxury Walk-In w Custom Shelving & Finishes *Gracious Formal Dining w Crystal Chandelier*1st Flr Study w Custom Built Ins w LED Lighting*Large Gathering Rm/All w Real Hardwood Floors*Custom Fireplace Mantle *Finished Walkout Lower Level w Family Rm/Fireplace*Wet Bar w Beverage Cooler & Fun Sink Dishwasher*Mirrored Slat Wall*5th Bedrm or 2nd Office*Full Bath*Additl Rm for Exercise Rm/Crafts/Storage *Expansive Low Maintenance Decking Leads to Wonderful Inground Heated Pool w Lots of Entertaining Space! Serene, Private, Park-like Estate Lot w. Garden Shed *Plenty of Rm for Pets/Gardening/Outdoor Fun*Space for Addit Buildings*NO HOA*Just 3 Min to I-275/10 Min to Airport! Walk to Library, Dining, Shopping/Explore Miles of Biking, Jogging, Walking Paths
/u.realgeeks.media/nkyhomes/1DvEp210308888CuXdTXwKxOs99SnD227cMd1wReGsYtUnHfKD8k6Jz4cKxqX.png)
Additional Information
- Year Built
- 1988
- Style
- Transitional
- Interior Features
- See Remarks, Barn Door(s), Kitchen Island, Wet Bar, Walk-In Closet(s), Storage, Soaking Tub, Open Floorplan, High Speed Internet, Entrance Foyer, Eat-in Kitchen, Double Vanity, Crown Molding, Chandelier, Bookcases, Breakfast Bar, Built-in Features, Ceiling Fan(s), Multi Panel Doors, Natural Woodwork, Recessed Lighting
- Fireplace Description
- Brick, Electric, Gas
- Cooling
- Central Air
- Heating
- Heat Pump, Forced Air, Electric
- Exterior Features
- Private Yard, Fire Pit, Other
- Roof
- Asphalt, Composition, Shingle
- Pool Description
- In Ground
- Garage Spaces
- 2
- School District
- Boone Co Public
- Elementary School
- North Pointe Elementary
- Middle School
- Conner Middle School
- High School
- Conner Senior High
Mortgage Calculator
Listing courtesy of Cahill Real Estate Services. Selling Office: Sibcy Cline, REALTORS-CC.