114 Idlewood Drive, Covington, KY 41017
- $238,000
- 3
- BD
- 2
- BA
- 1,050
- SqFt




- Sold Price
- $238,000
- List Price
- $245,000
- Closing Date
- Jun 20, 2025
- MLS#
- 632347
- Status
- SOLD
- County
- Kenton
- City
- Covington
- Bedrooms
- 3
- Bathrooms
- 2
- Half-baths
- 1
- Living Area
- 1,050
- Acres
- 0.33
Property Description
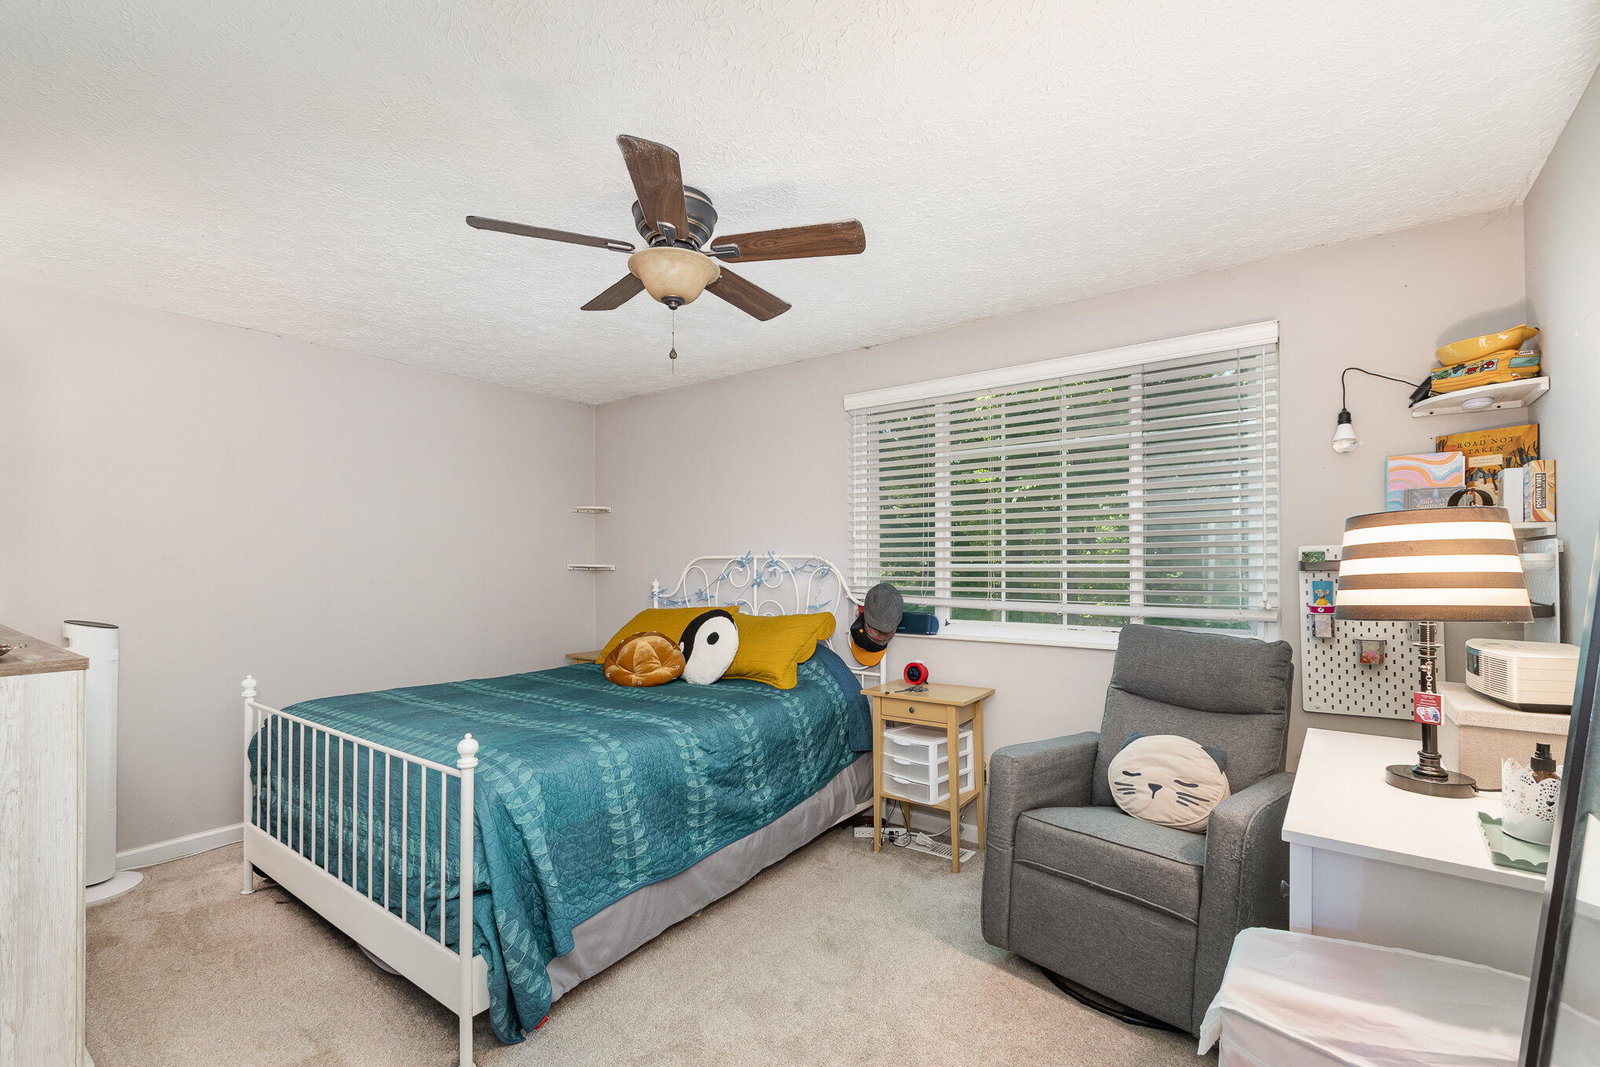
*MOTIVATED SELLERS* - All buyers welcomed call this home yours today! Discover the charm and space you've been looking for in this well-maintained 3-bedroom, 1.5-bath bi-level home nestled on a peaceful street near the end of a cul-de-sac, just minutes from the newly improved Hands Pike. Owner-occupied and lovingly cared for, this home features a RARE 2-car garage, plus a new roof, siding, and custom composite deck—all with transferable warranties. Inside, enjoy a bright, open layout with updated lighting, stainless steel appliances, tile in high-traffic areas, and newer carpet that's in great shape. A cozy wood-burning fireplace adds warmth and charm to the main living space, while the lower level offers a spacious rec room or hangout area with a TV-ready setup. Step outside to a fully fenced backyard shaded by mature trees and cleared to the fence line perfect for relaxing, entertaining, or play. Appliances stay, and furniture is negotiable. A move-in ready home with comfort, care, and curb appeal. Don't wait this won't last long, schedule your showing today!
/u.realgeeks.media/nkyhomes/1DvEp210308888CuXdTXwKxOs99SnD227cMd1wReGsYtUnHfKD8k6Jz4cKxqX.png)
Additional Information
- Year Built
- 1980
- Style
- Traditional
- Interior Features
- Ceiling Fan(s), Recessed Lighting, Recess Ceiling(s), Kitchen Island, Laminate Counters, Pantry, Storage
- Fireplace Description
- Wood Burning
- Cooling
- Central Air, Window Unit(s)
- Heating
- Electric, Forced Air
- Exterior Features
- Private Yard
- Roof
- Shingle
- Garage Spaces
- 2
- School District
- Kenton Co Public
- Elementary School
- Summit View Elementary
- Middle School
- Woodland Middle School
- High School
- Scott High
Mortgage Calculator
Listing courtesy of United Real Estate Louisville. Selling Office: Cahill Real Estate Services.