11277 Longden Way, Union, KY 41091
- $769,000
- 5
- BD
- 5
- BA
- 3,830
- SqFt




- Sold Price
- $769,000
- List Price
- $799,500
- Closing Date
- Jun 16, 2025
- MLS#
- 632487
- Status
- SOLD
- County
- Boone
- City
- Union
- Bedrooms
- 5
- Bathrooms
- 5
- Half-baths
- 1
- Living Area
- 3,830
- Acres
- 0.57
Property Description
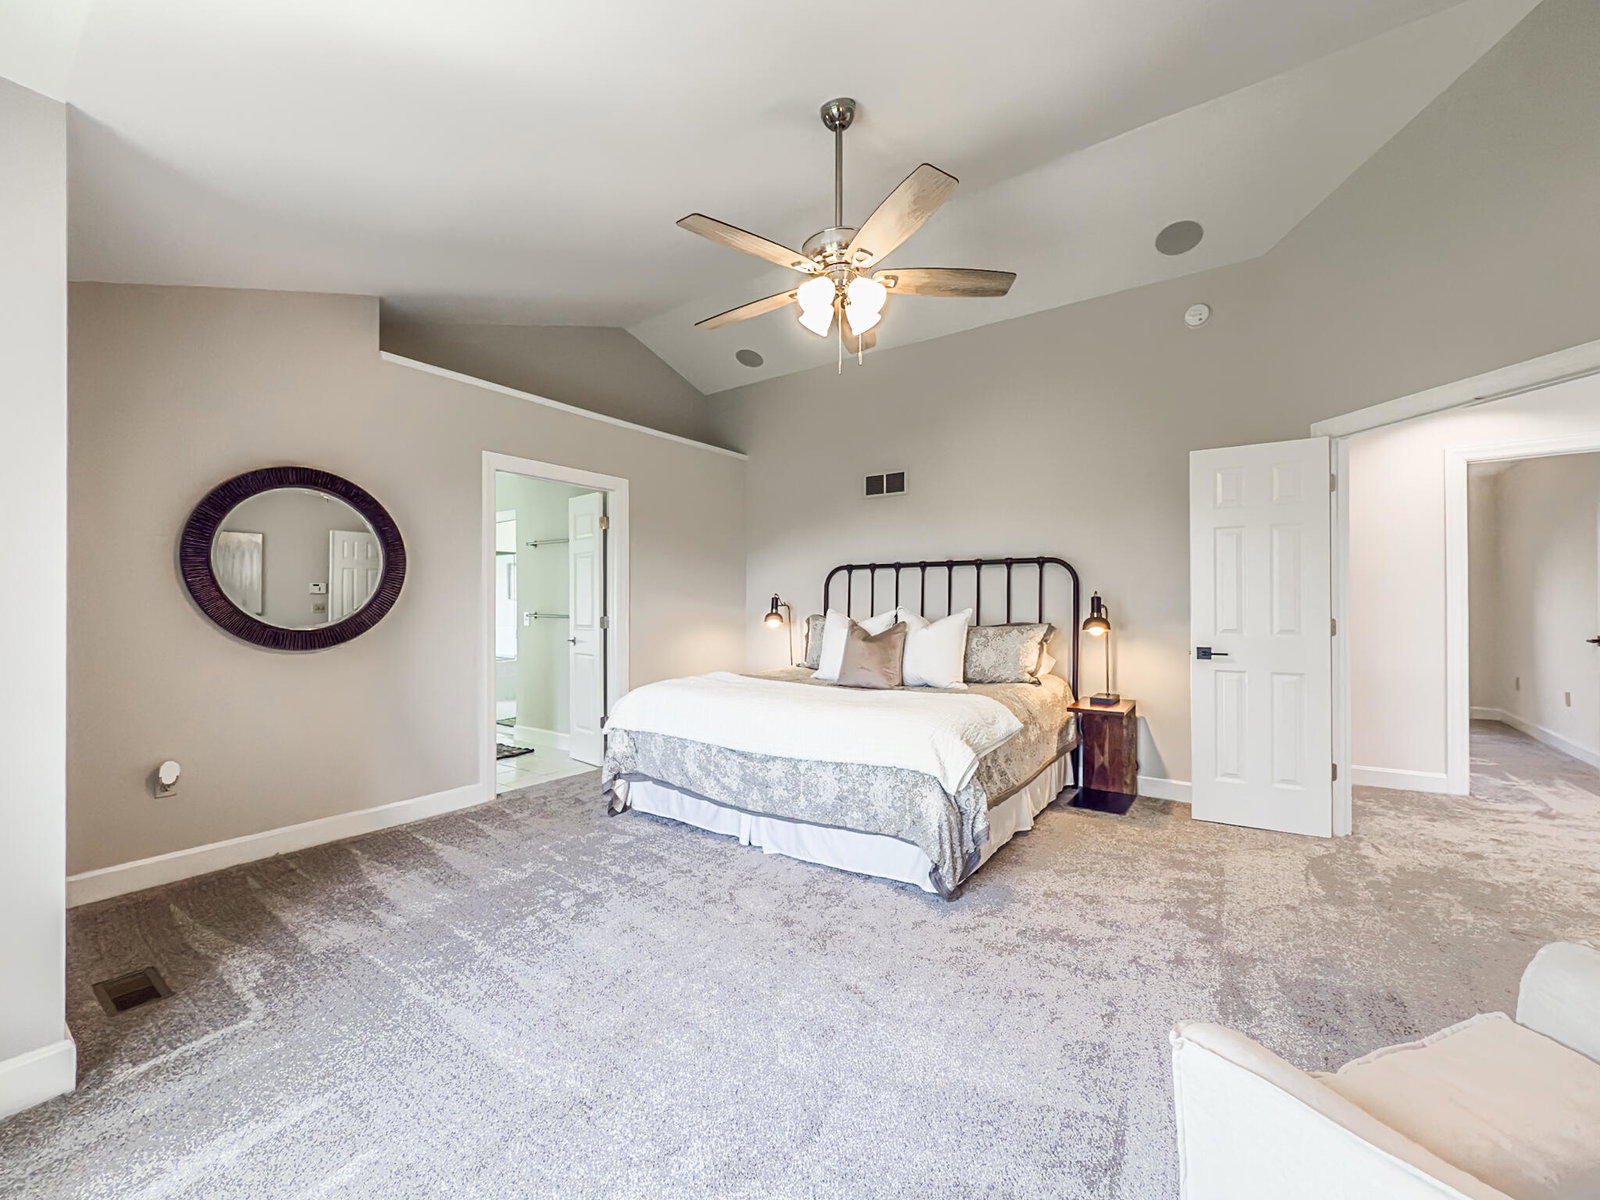
Welcome To A True Custom Home In The Prestigious Count Fleet Meadows Section of Triple Crown Neighborhood! Too Many Features To Name! 5 Bedrooms*4.5 Bathrooms*Nearly 6,000 Finished Square Feet*Main Level Features Soaring Two Story Great Room & Entry Foyer w/ 18' Ceilings*Floor To Ceiling Stone Fireplace-Perfect For Those Cool Evenings! 9' Ceilings In Basement & Main Level*Full Brick To Grade*RARE Dual Walkout w/ Tiered Deck* 3 Car Side Entry Garage w/ Brick Wing Wall*Formal Dining*Breakfast Area & Eat In Gourmet Kitchen w/ New Granite Countertops & Tiled Backsplash*New Stainless Steel Appliances w/ Gas Range*Huge Walk-In Pantry For Those Grocery Lovers! Formal Study*Dual Staircases*The Primary Suite Features Huge Walk-In Closet & Private Bath w/ a Jet Tub & Double Vanity w/ a Laundry Chute*Guest Suite w/ Attached Bathroom & Walk-In Closet*Two Additional Bedrooms w/ a Jack & Jill Bathroom*Finished Lower Level Features a Wet Bar, Fitness Room & a Half Bathroom—an Entertainer's Dream*Basement Features A Walkout To Half Acre Lot*The Home Is Wired For Sound & Has a Functioning Sonos System*Plumbed for Landscape Irrigation & So Much More*Walking Distance To The New Publix
/u.realgeeks.media/nkyhomes/1DvEp210308888CuXdTXwKxOs99SnD227cMd1wReGsYtUnHfKD8k6Jz4cKxqX.png)
Additional Information
- Year Built
- 1998
- Style
- Transitional
- Interior Features
- Kitchen Island, Wet Bar, Walk-In Closet(s), Storage, Sound System, Smart Thermostat, Smart Home, Pantry, Open Floorplan, High Speed Internet, Granite Counters, Entrance Foyer, Eat-in Kitchen, Crown Molding, Chandelier, Attic Storage, Cathedral Ceiling(s), Ceiling Fan(s), Central Vacuum, High Ceilings, Multi Panel Doors, Recessed Lighting, Wired for Sound, Built-in Features
- Fireplace Description
- Stone, Gas
- Cooling
- Central Air
- Heating
- Natural Gas, Forced Air
- Exterior Features
- Private Yard, Lighting
- Roof
- Asphalt, Shingle
- Garage Spaces
- 3
- School District
- Boone Co Public
- Elementary School
- New Haven Elementary
- Middle School
- Gray Middle School
- High School
- Ryle High
Mortgage Calculator
Listing courtesy of Cahill Real Estate Services. Selling Office: Huff Realty - Florence.