2977 Hathaway Road, Union, KY 41091
- $550,000
- 3
- BD
- 5
- BA
- 2,600
- SqFt




- Sold Price
- $550,000
- List Price
- $575,000
- Closing Date
- Jul 21, 2025
- MLS#
- 632975
- Status
- SOLD
- County
- Boone
- City
- Union
- Bedrooms
- 3
- Bathrooms
- 5
- Half-baths
- 2
- Living Area
- 2,600
- Acres
- 3.51
Property Description
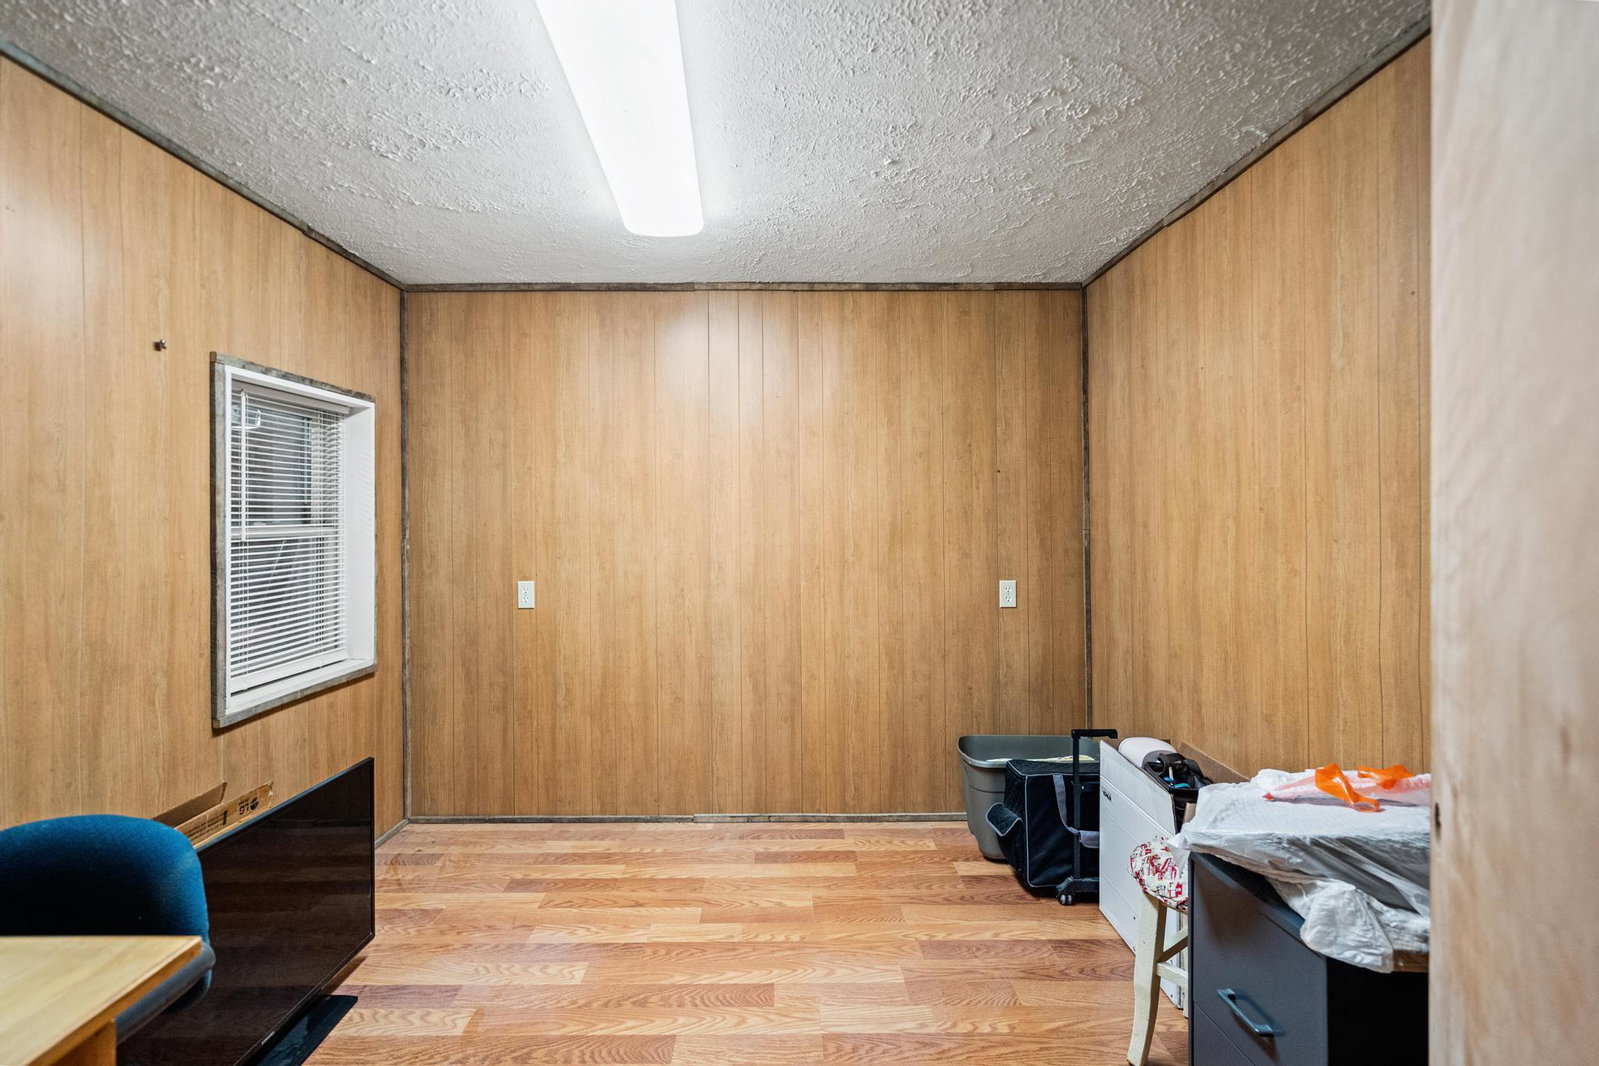
It's your LUCKY DAY! Motivated Sellers offering fantastic INTEREST RATE BUY DOWN incentive! Call listing agent for details. NO STEP FULLY UPDATED MOVE IN READY ALL BRICK RANCH, 3.5acres! Awesome covered porches w/concrete patio & privacy fence. Home features 3bdr + 3 full ba w/finished walk-out basement, NEW LVP floors, fresh paint, natural wood accents, newer components, dimensional roof, wood fireplace, ('24)Updated kitchen-NEW EVERYTHING: leather granite, loads of countertop space, LVP, hickory cabinets, SS appliances, stone & metal wall accents, cathedral ceilings. Laundry on main floor. ('18)Added basement full bath w/walk-in shower, dual shower heads & handheld nozzles.('21)Updated owner's & hall bath. Owner's Suite: Vaulted ceiling, bath adjoins, large walk in closet with built-ins & towel warmer. Owner's bath features custom walk-in shower w/dual rain heads & handheld nozzles. 4 metal outbuildings: 56x70 Metal Barn/Shop w/15x40 lean-to & 4 garage bays & openers, 2 half baths, concrete floors, 150 amp electric, heat, water, 452 sqft FINISHED office/apartment space. 20x20 metal Carport. 20x30 Metal Outbuilding w/electric service & garage door. 30x30 metal barn
/u.realgeeks.media/nkyhomes/1DvEp210308888CuXdTXwKxOs99SnD227cMd1wReGsYtUnHfKD8k6Jz4cKxqX.png)
Additional Information
- Year Built
- 1990
- Style
- Ranch
- Interior Features
- See Remarks, Walk-In Closet(s), Storage, Open Floorplan, High Speed Internet, Granite Counters, Eat-in Kitchen, Built-in Features, Beamed Ceilings, Cathedral Ceiling(s), Ceiling Fan(s), High Ceilings, Natural Woodwork, Recessed Lighting, Vaulted Ceiling(s)
- Fireplace Description
- See Remarks, Wood Burning
- Cooling
- Central Air
- Heating
- Natural Gas, See Remarks, Forced Air
- Exterior Features
- Private Yard, Other
- Roof
- See Remarks, Shingle
- Garage Spaces
- 6
- School District
- Boone Co Public
- Elementary School
- Longbranch
- Middle School
- Ballyshannon Middle School
- High School
- Ryle High
Mortgage Calculator
Listing courtesy of eXp Realty, LLC. Selling Office: Huff Realty - Florence.