6960 Glen Arbor Drive, Florence, KY 41042
- $565,000
- 4
- BD
- 4
- BA
- 3,600
- SqFt






- Sold Price
- $565,000
- List Price
- $575,000
- Closing Date
- Jul 01, 2025
- MLS#
- 632994
- Status
- SOLD
- County
- Boone
- City
- Florence
- Bedrooms
- 4
- Bathrooms
- 4
- Half-baths
- 1
- Living Area
- 3,600
- Acres
- 0.43
Property Description
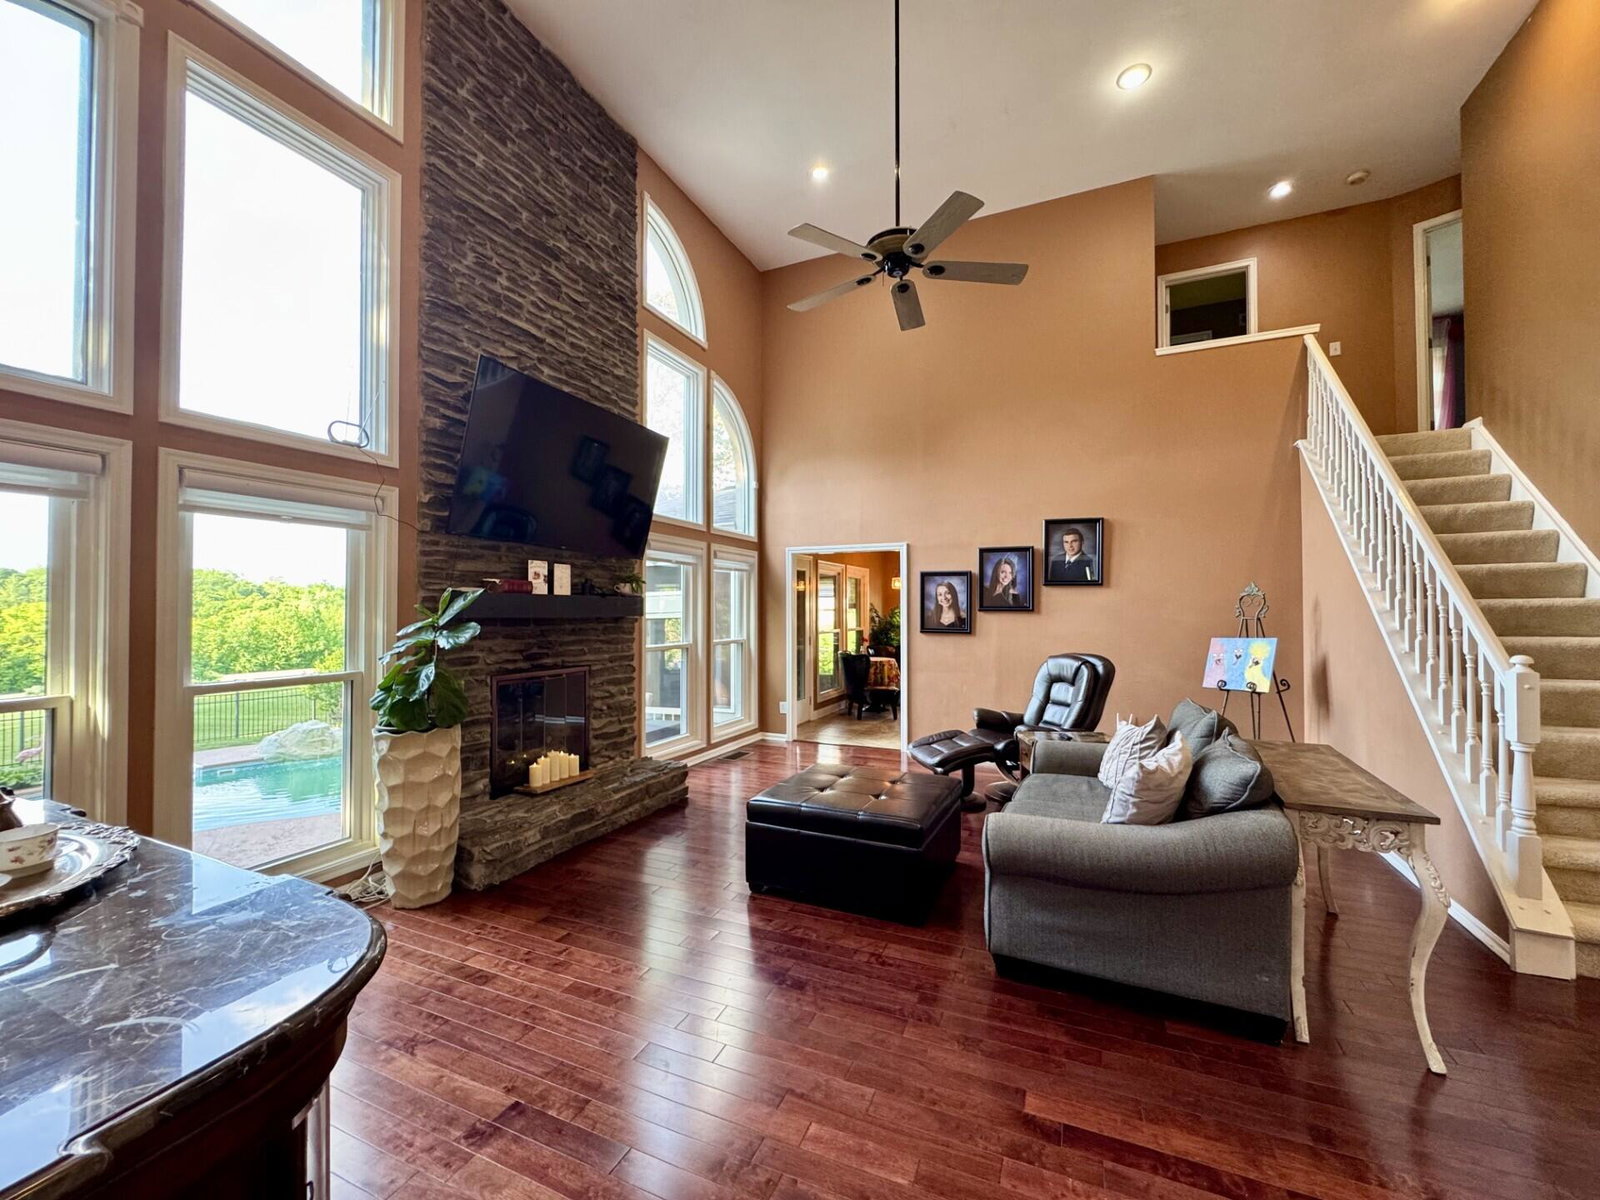
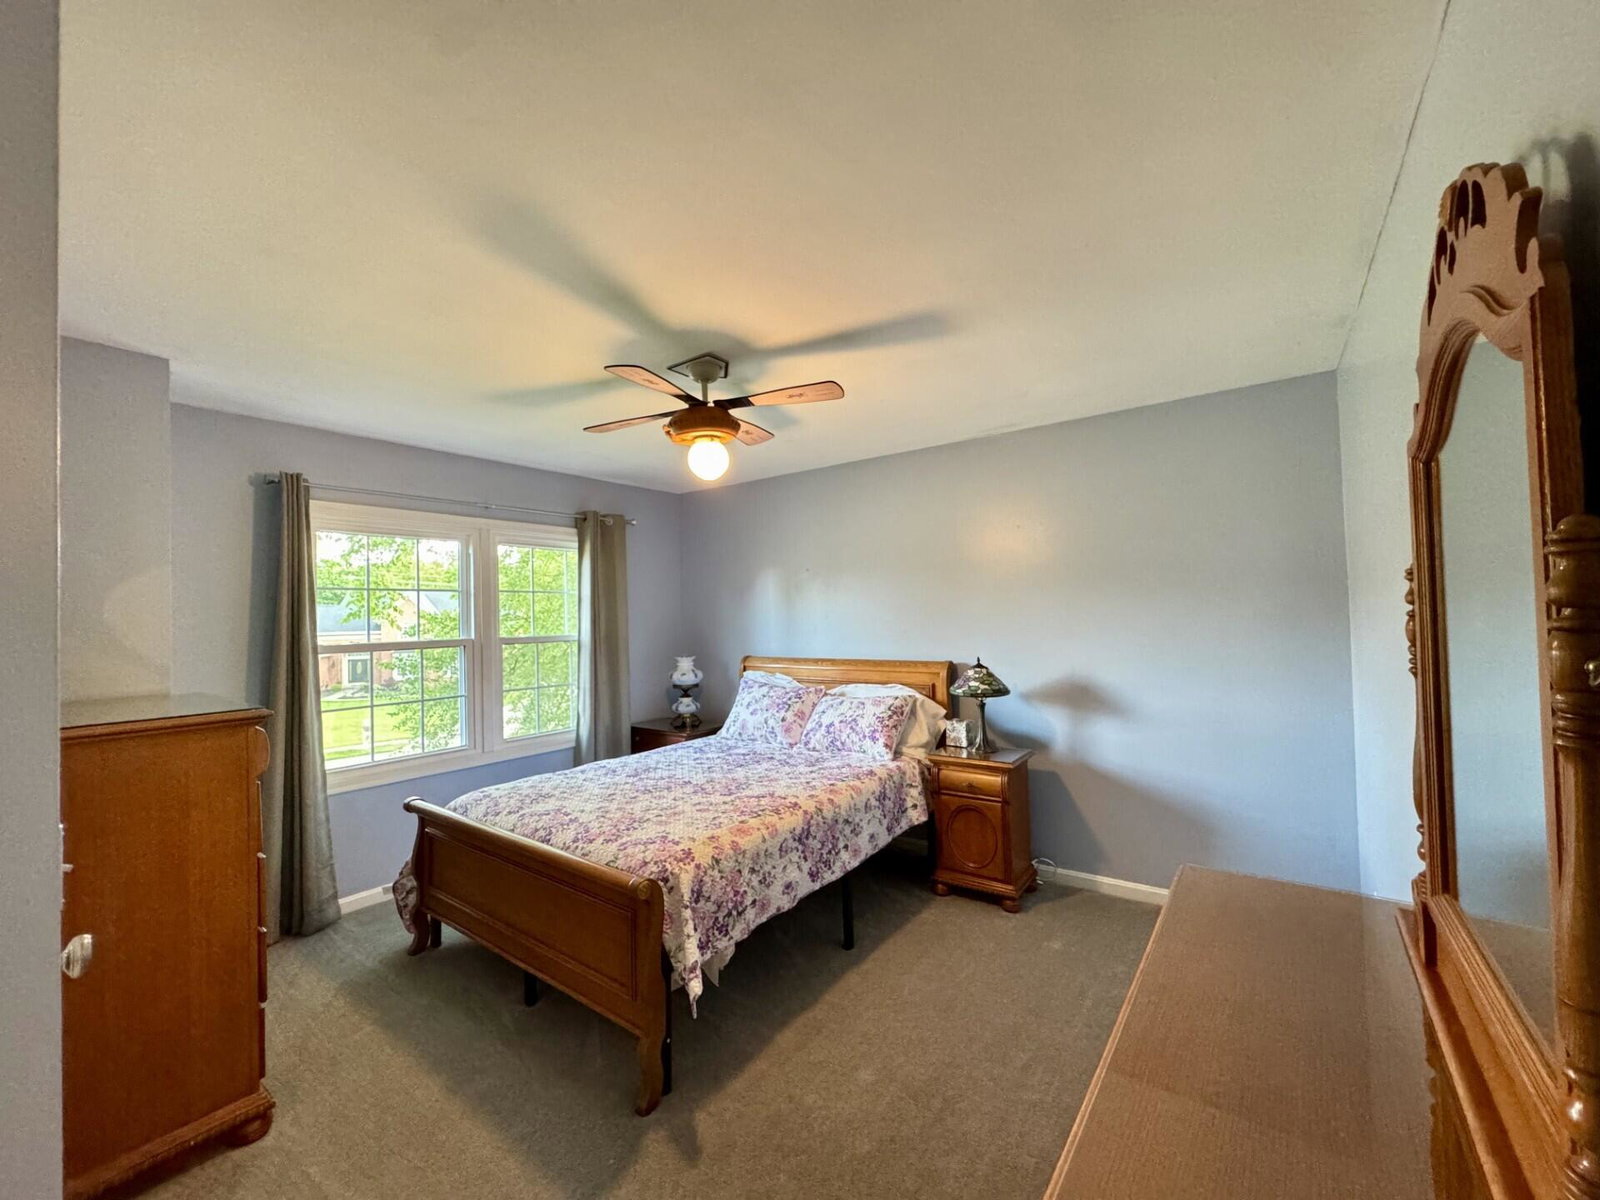
PHENOMENAL 3,600+ TOTAL FINISHED LIVING SQ FT MASTERPIECE w/ 3 Finished Levels, 4-5 Bedrooms, 4 Baths, Study, 2 Car Side Entry Garage, Finished Lower Level, 180 SQ FT Screened-In Porch, + Highly Desirable INGROUND POOL. Superbly Situated on an Upscale PRIVATE Golf Course Homesite in The Links/LIFESTYLE at It's Finest Offering an Absolutely Beautiful Setting & Paradise for Entertaining/Incredible 2 Story Great RM w/Floor to Ceiling Fireplace & Wall of Oversized Windows/Formal DNR/Expansive, Fully Equipped Kitchen w/Granite Counters, Stainless Steel Appliances, Incredible Pantries w/Spice Racks & Organizers, + Nice Breakfast Area w/Single French Patio Door Walkout to Screened-In Porch, Spectacular Pool Area, & Sought Over Golf Course Frontage/Hard to Find 1ST FL Primary BDRM Suite w/Stunning Luxury Shower Panel w/Rainfall, Massage Jets, & Handheld Shower System, ONE OF A KIND-13x8 Walk-In Closet, + Balcony Overlooking Rear Lot & Pool/1ST Floor Laundry RM/All Generously Sized Rooms/Finished Lower Level w/Recreation RM, 2ND Fireplace, Full Bath, Hobby RM (Potential 5TH BDRM - no window) & Storage Area/Closet Organizers/6 Panel Solid Core Wood Doors/LOW COUNTY TAX RATE/+ MUCH MORE!
/u.realgeeks.media/nkyhomes/1DvEp210308888CuXdTXwKxOs99SnD227cMd1wReGsYtUnHfKD8k6Jz4cKxqX.png)
Additional Information
- Year Built
- 1993
- Style
- Transitional
- Interior Features
- See Remarks, Pocket Door(s), Kitchen Island, Walk-In Closet(s), Tray Ceiling(s), Storage, Soaking Tub, Pantry, Open Floorplan, High Speed Internet, Granite Counters, Entrance Foyer, Eat-in Kitchen, Double Vanity, Crown Molding, Chandelier, Breakfast Bar, Built-in Features, Cathedral Ceiling(s), Ceiling Fan(s), High Ceilings, Multi Panel Doors, Recessed Lighting, Vaulted Ceiling(s)
- Fireplace Description
- Stone, Ceramic, Gas
- Cooling
- Central Air
- Heating
- Natural Gas, Forced Air
- Exterior Features
- Private Yard, Balcony, Hot Tub
- Roof
- Composition, Shingle
- Pool Description
- In Ground
- Garage Spaces
- 2
- School District
- Boone Co Public
- Elementary School
- Stephens Elementary
- Middle School
- Camp Ernst Middle School
- High School
- Boone County High
Mortgage Calculator
Listing courtesy of RE/MAX Victory + Affiliates. Selling Office: Huff Realty - Florence.