6520 Cannondale Drive, Burlington, KY 41005
- $570,000
- 4
- BD
- 4
- BA
- 2,804
- SqFt






- Sold Price
- $570,000
- List Price
- $585,000
- Closing Date
- Jul 31, 2025
- MLS#
- 633245
- Status
- SOLD
- County
- Boone
- City
- Burlington
- Bedrooms
- 4
- Bathrooms
- 4
- Half-baths
- 1
- Living Area
- 2,804
- Acres
- 0.27
Property Description
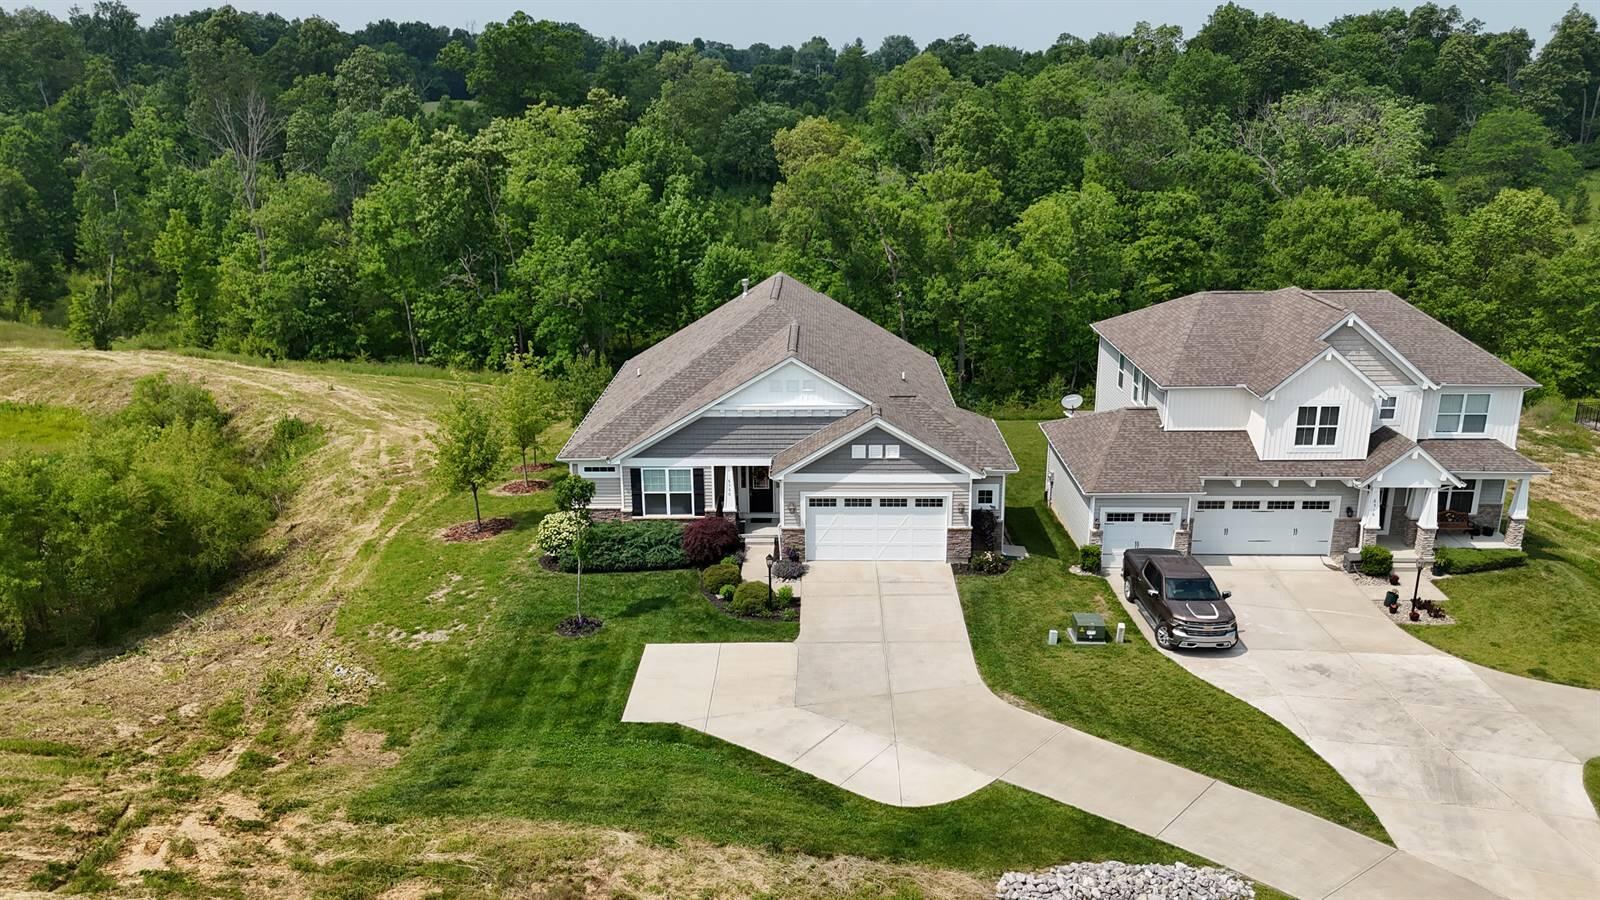
Welcome to this stunning 4-bedroom, 3.5-bath transitional ranch with breathtaking views of the valley and surrounding woods! Step into a light-filled open-concept floor plan featuring soaring ceilings, rich wood plank flooring on the main level, and a spacious living room anchored by a beautiful stone and gas fireplace. The gourmet kitchen is a chef's dream with stainless steel appliances, an 8-burner gas cooktop, and a generous eat-in space—perfect for entertaining. Enjoy seamless indoor-outdoor living on the expansive screened-in, covered porch complete with a flat-screen TV—ideal for relaxing or hosting year-round. The large primary suite offers a walk-in closet and dual vanities for added convenience. A Jack-and-Jill bathroom connects the second and third bedrooms, adding smart functionality. The fully finished walk-out lower level features luxury vinyl plank flooring, a wet bar with a stainless steel fridge, a second fireplace insert in the family room, a full bath, and a private guest bedroom. Step out to the covered patio with a cozy firepit—your own backyard retreat. All of this in a fantastic location just minutes from shopping, dining, and everyday conveniences.
/u.realgeeks.media/nkyhomes/1DvEp210308888CuXdTXwKxOs99SnD227cMd1wReGsYtUnHfKD8k6Jz4cKxqX.png)
Additional Information
- Year Built
- 2018
- Style
- Transitional
- Interior Features
- Ceiling Fan(s), Recessed Lighting, Multi Panel Doors, High Ceilings, Vaulted Ceiling(s), Breakfast Bar, Built-in Features, Chandelier, Double Vanity, Eat-in Kitchen, Entrance Foyer, Kitchen Island, Open Floorplan, Smart Thermostat, Walk-In Closet(s), Wet Bar
- Fireplace Description
- Gas
- Cooling
- Central Air
- Heating
- Forced Air, Natural Gas
- Roof
- Composition, Shingle
- Garage Spaces
- 2
- School District
- Boone Co Public
- Elementary School
- Stephens Elementary
- Middle School
- Camp Ernst Middle School
- High School
- Cooper High School
Mortgage Calculator
Listing courtesy of Sibcy Cline, REALTORS-Florence. Selling Office: Real Broker, LLC.