6315 Baymiller Lane, Burlington, KY 41005
- $345,000
- 3
- BD
- 3
- BA
- 1,547
- SqFt




- Sold Price
- $345,000
- List Price
- $345,000
- Closing Date
- Aug 08, 2025
- MLS#
- 633921
- Status
- SOLD
- County
- Boone
- City
- Burlington
- Bedrooms
- 3
- Bathrooms
- 3
- Living Area
- 1,547
- Acres
- 0.28
Property Description
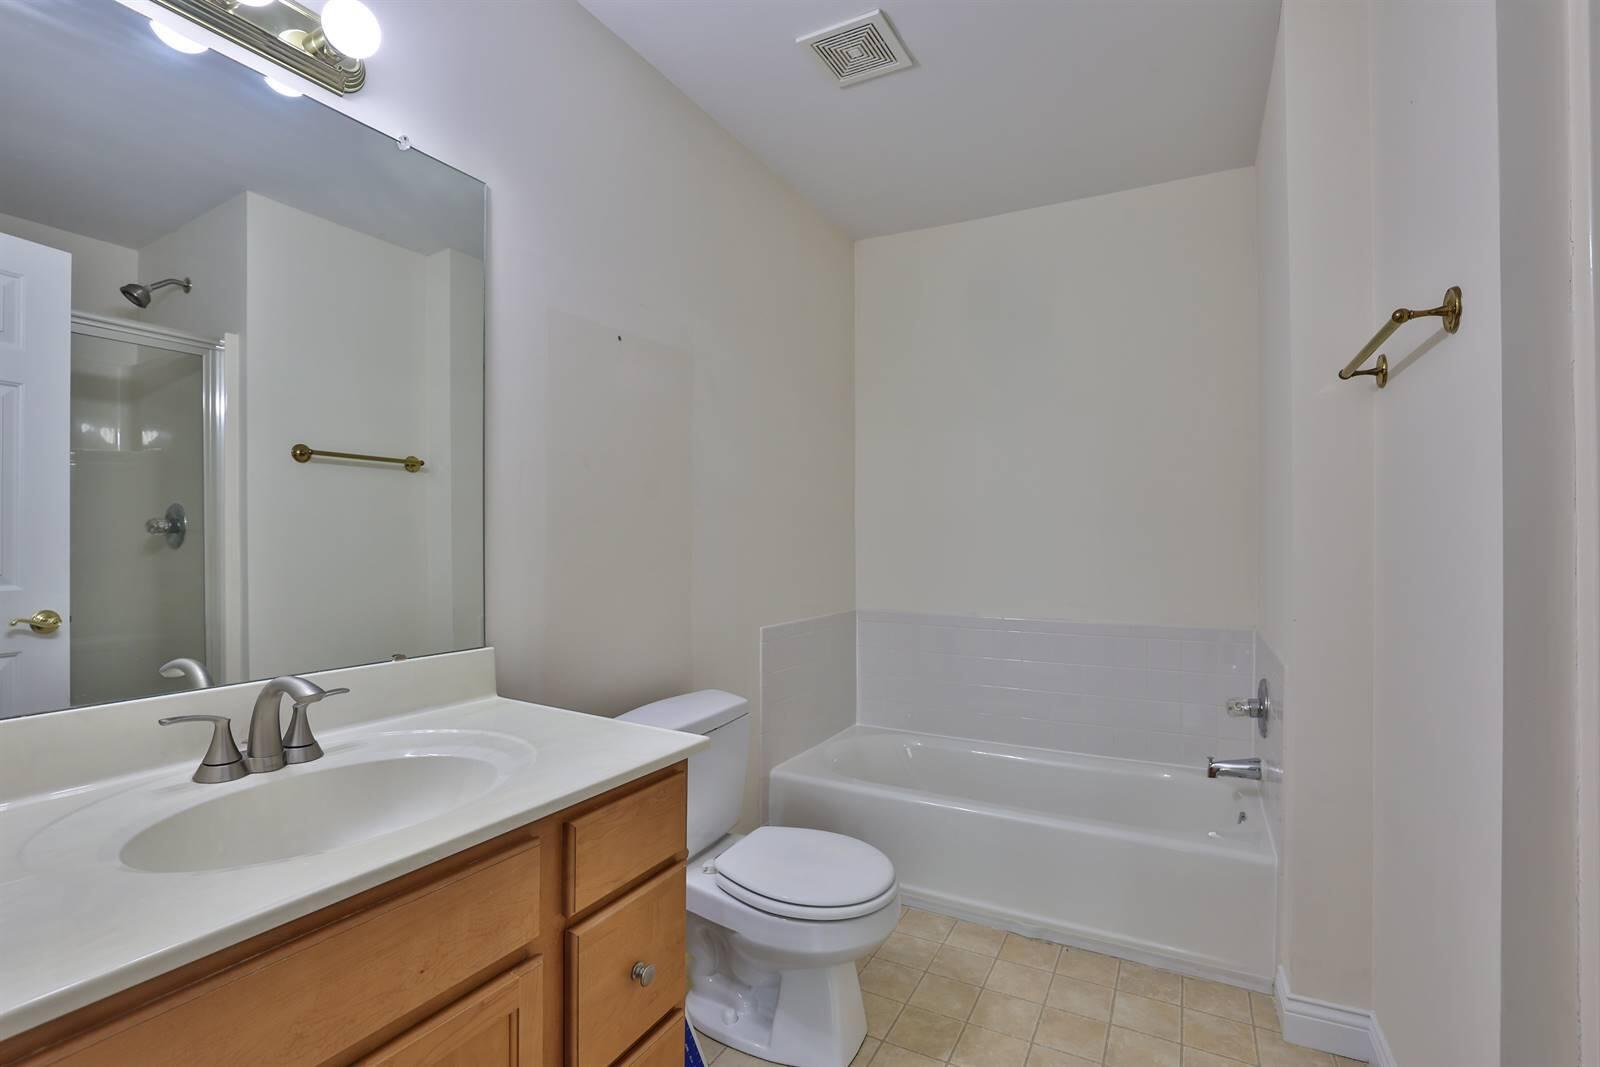
Discover the Charm of This Full Brick Ranch! Step into this beautifully maintained full brick ranch home that combines timeless style with modern comfort. The spacious, open floorplan is perfect for everyday living and entertaining, featuring a kitchen with abundant storage to meet all your needs. Enjoy the convenience of first-floor laundry, gleaming hardwood floors in the entryway, and cozy evenings by the gas fireplace. The primary bedroom is your personal retreat, complete with a walk-in closet and a private ensuite bath. The fully finished lower level offers two expansive living spaces, a full bathroom, and a walkout—ideal for guests, a home office, or recreation. Space available for a 4th bedroom. Step outside to a serene backyard oasis with mature trees, including your very own Italian fig tree—perfect for relaxing or hosting gatherings. Don't miss the opportunity to own this inviting home that blends comfort, functionality, and natural beauty! One Year Cinch Warranty Included!
/u.realgeeks.media/nkyhomes/1DvEp210308888CuXdTXwKxOs99SnD227cMd1wReGsYtUnHfKD8k6Jz4cKxqX.png)
Additional Information
- Year Built
- 2003
- Style
- Traditional
- Interior Features
- Multi Panel Doors, Cathedral Ceiling(s), Breakfast Bar, Entrance Foyer, Open Floorplan, Pantry, Soaking Tub, Walk-In Closet(s)
- Fireplace Description
- Gas
- Cooling
- Central Air
- Heating
- Natural Gas
- Roof
- Composition, Shingle
- Garage Spaces
- 2
- School District
- Boone Co Public
- Elementary School
- Burlington Elementary
- Middle School
- Camp Ernst Middle School
- High School
- Conner Senior High
Mortgage Calculator
Listing courtesy of Sibcy Cline, REALTORS-Florence. Selling Office: eXp Realty, LLC.