2238 Gribble Drive, Covington, KY 41017
- $275,000
- 3
- BD
- 3
- BA




- Sold Price
- $275,000
- List Price
- $275,000
- Closing Date
- Aug 11, 2025
- MLS#
- 634037
- Status
- SOLD
- County
- Kenton
- City
- Covington
- Bedrooms
- 3
- Bathrooms
- 3
- Half-baths
- 1
- Acres
- 0.21
Property Description
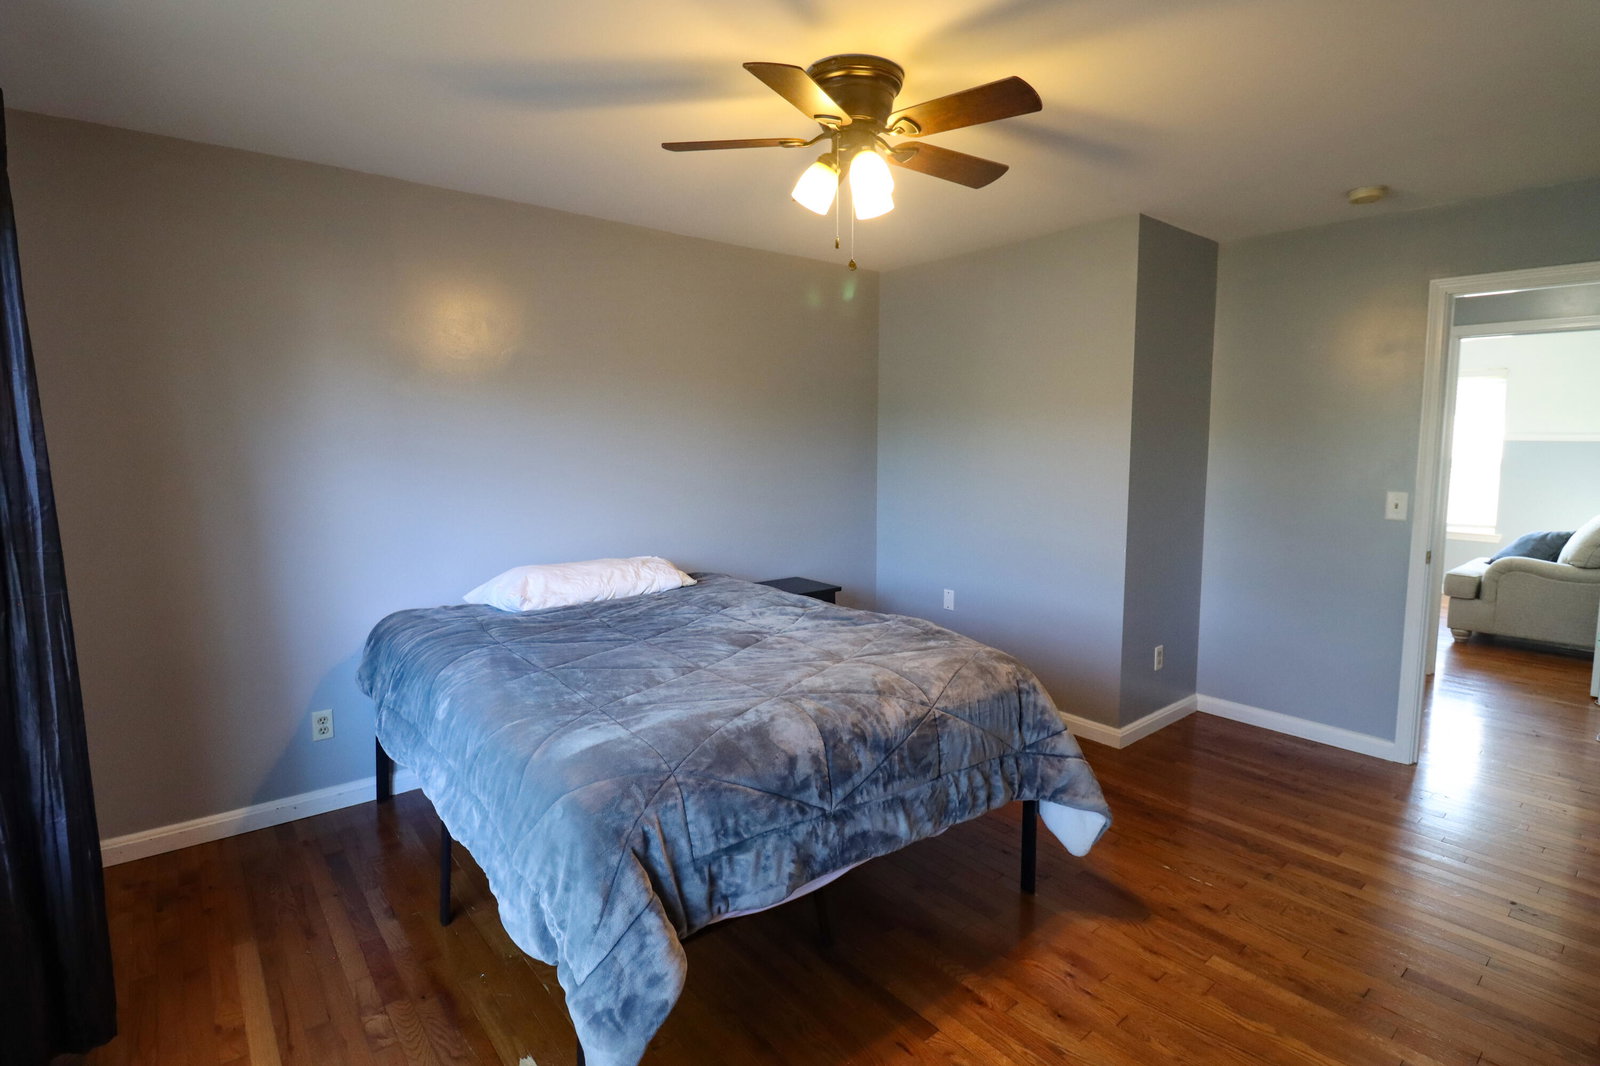
Welcome to this well-maintained ranch-style home offering comfortable living with a functional and spacious floor plan. Step inside to find hardwood floors flowing through the main living areas, with plush carpet and a private bathroom in the primary bedroom. The open-concept living room features vaulted ceilings and a ceiling fan, creating a bright and airy feel that connects seamlessly to the dining space and kitchen. The kitchen includes tile flooring, ample cabinetry, and a pantry for storage. All three bedrooms include ceiling fans for added comfort. Downstairs, a finished basement expands the living space with a full dry bar and open area ideal for entertainment, a home theater, game room, or hobby setup. There's also a half bath on this level for added convenience. Additional features include: Brand new roof - installed April 2025 Attached 2-car garage Deck off the back of the home Low-maintenance exterior with brick and vinyl siding Central heating and cooling Approximately 2,100+ square feet of finished space Located on a cul-de-sac street with easy access to major highways and nearby city amenities.
/u.realgeeks.media/nkyhomes/1DvEp210308888CuXdTXwKxOs99SnD227cMd1wReGsYtUnHfKD8k6Jz4cKxqX.png)
Additional Information
- Year Built
- 1998
- Style
- Ranch
- Interior Features
- Dry Bar, Recessed Lighting, Vaulted Ceiling(s), Eat-in Kitchen, Pantry, Walk-In Closet(s)
- Fireplace Description
- Gas
- Cooling
- Central Air
- Heating
- Forced Air
- Roof
- Shingle
- Garage Spaces
- 2
- School District
- Kenton Co Public
- Elementary School
- Summit View Elementary
- Middle School
- Summit View Middle School
- High School
- Scott High
Mortgage Calculator
Listing courtesy of Hand in Hand Realty. Selling Office: Neltner Realty.