2744 Parkerridge Drive, Independence, KY 41051
- $420,000
- 4
- BD
- 4
- BA




- Sold Price
- $420,000
- List Price
- $420,000
- Closing Date
- Aug 27, 2025
- MLS#
- 634126
- Status
- SOLD
- County
- Kenton
- City
- Independence
- Bedrooms
- 4
- Bathrooms
- 4
- Half-baths
- 1
- Acres
- 0.24
Property Description
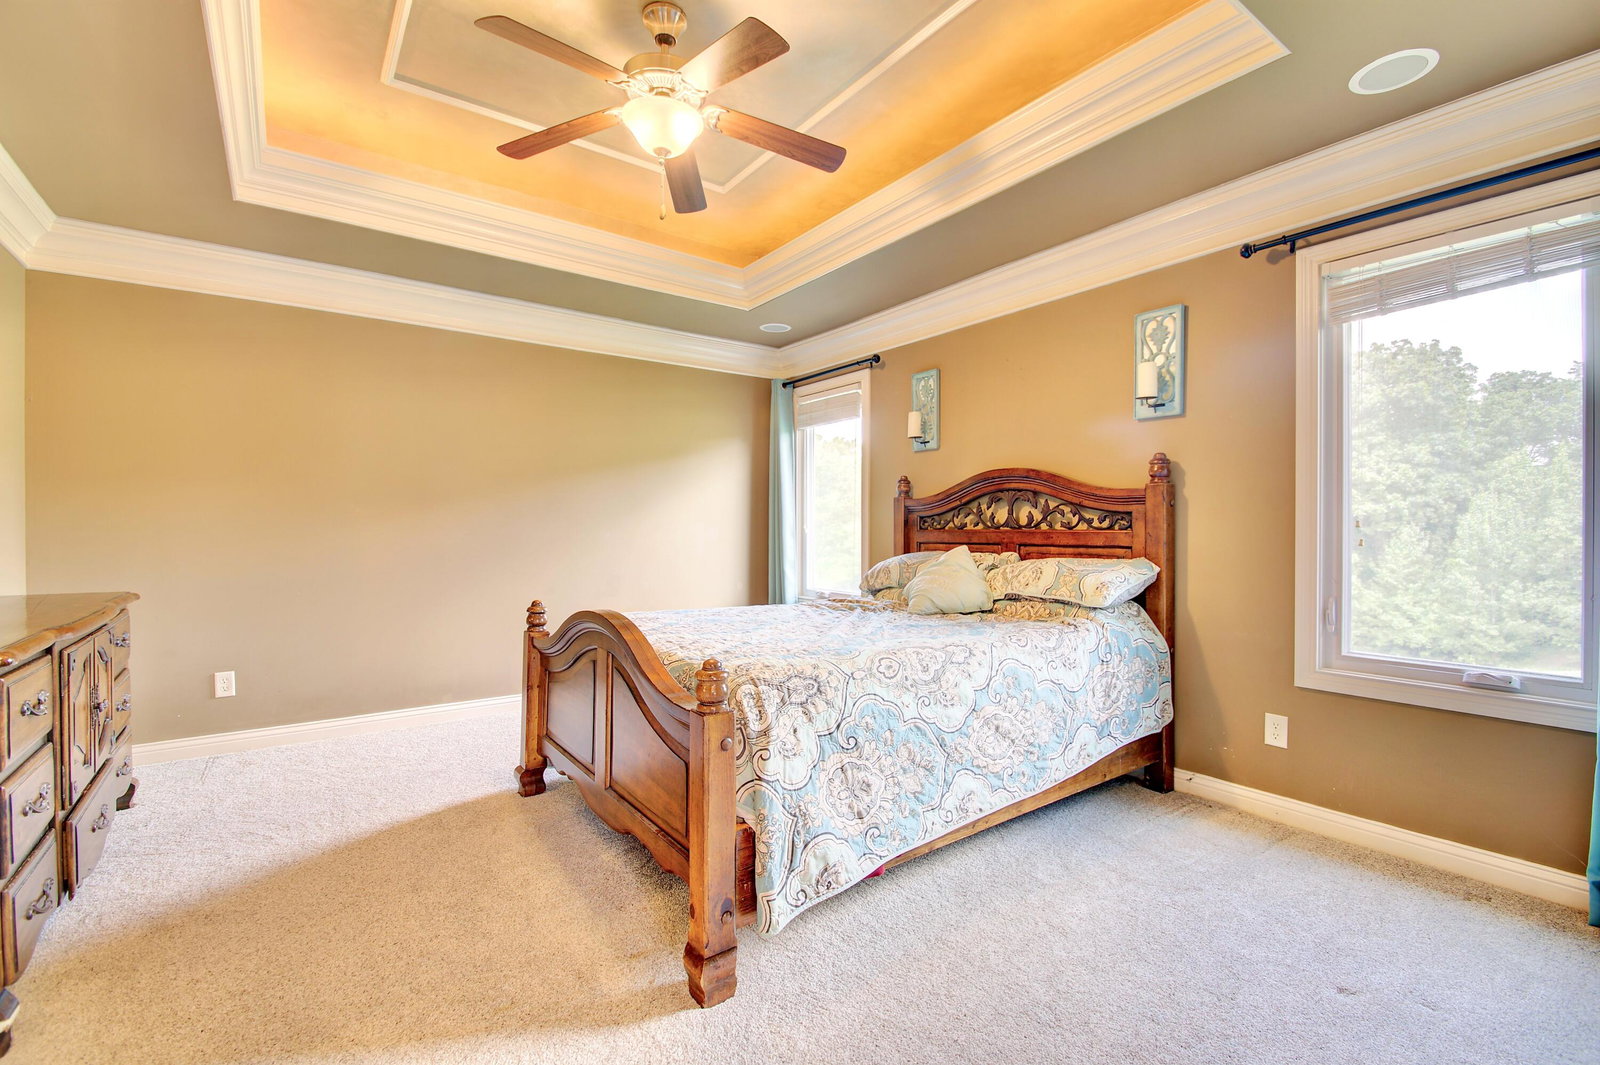
Exquisite Cavalcade Home with Unmatched Privacy & Luxury. Discover this stunning former Cavalcade home, meticulously crafted with elaborate tile, custom trim work, and unique ceilings throughout. Enjoy the warmth of two stone gas fireplaces, including a dramatic two-story hearth that serves as the focal point of the living space. The heart of the home, a fabulous kitchen, boasts tons of counter and cabinet space and a large walk-in pantry, perfect for any culinary enthusiast. Every shower features custom tile, adding a touch of elegance to daily routines. Step into the finished basement, thoughtfully designed as accessible quarters, offering versatile living options. An oversized garage provides ample space for vehicles and storage. Beyond the home's luxurious interior, you'll find an exceptional outdoor advantage: a protected watershed borders the property, ensuring permanent privacy and preventing any future housing developments behind. This home also comes equipped with a whole-home audio system, including built-in surround sound for your entertainment needs, and a comprehensive sprinkler system for easy yard maintenance.
/u.realgeeks.media/nkyhomes/1DvEp210308888CuXdTXwKxOs99SnD227cMd1wReGsYtUnHfKD8k6Jz4cKxqX.png)
Additional Information
- Year Built
- 2008
- Style
- Traditional
- Interior Features
- Ceiling Fan(s), Recessed Lighting, High Ceilings, Crown Molding, Recess Ceiling(s), Bidet, Bookcases, Breakfast Bar, Built-in Features, Chandelier, Double Vanity, Eat-in Kitchen, Entrance Foyer, Granite Counters, High Speed Internet, Open Floorplan, Pantry, Soaking Tub, Sound System, Storage, Tray Ceiling(s), Walk-In Closet(s)
- Fireplace Description
- Gas, Ceramic, Stone, See Remarks
- Cooling
- Central Air
- Heating
- Forced Air, Natural Gas
- Roof
- Shingle
- Garage Spaces
- 2
- School District
- Kenton Co Public
- Elementary School
- Whites Tower Elementary
- Middle School
- Woodland Middle School
- High School
- Scott High
Mortgage Calculator
Listing courtesy of Huff Realty - Florence. Selling Office: Keller Williams Realty Services.