2442 Lillywood Way, Crescent Springs, KY 41017
- $675,000
- 4
- BD
- 3
- BA
- 2,764
- SqFt




- Sold Price
- $675,000
- List Price
- $693,000
- Closing Date
- May 30, 2026
- MLS#
- 634417
- Status
- SOLD
- County
- Kenton
- City
- Crescent Springs
- Bedrooms
- 4
- Bathrooms
- 3
- Half-baths
- 1
- Living Area
- 2,764
- Acres
- 0.28
Property Description
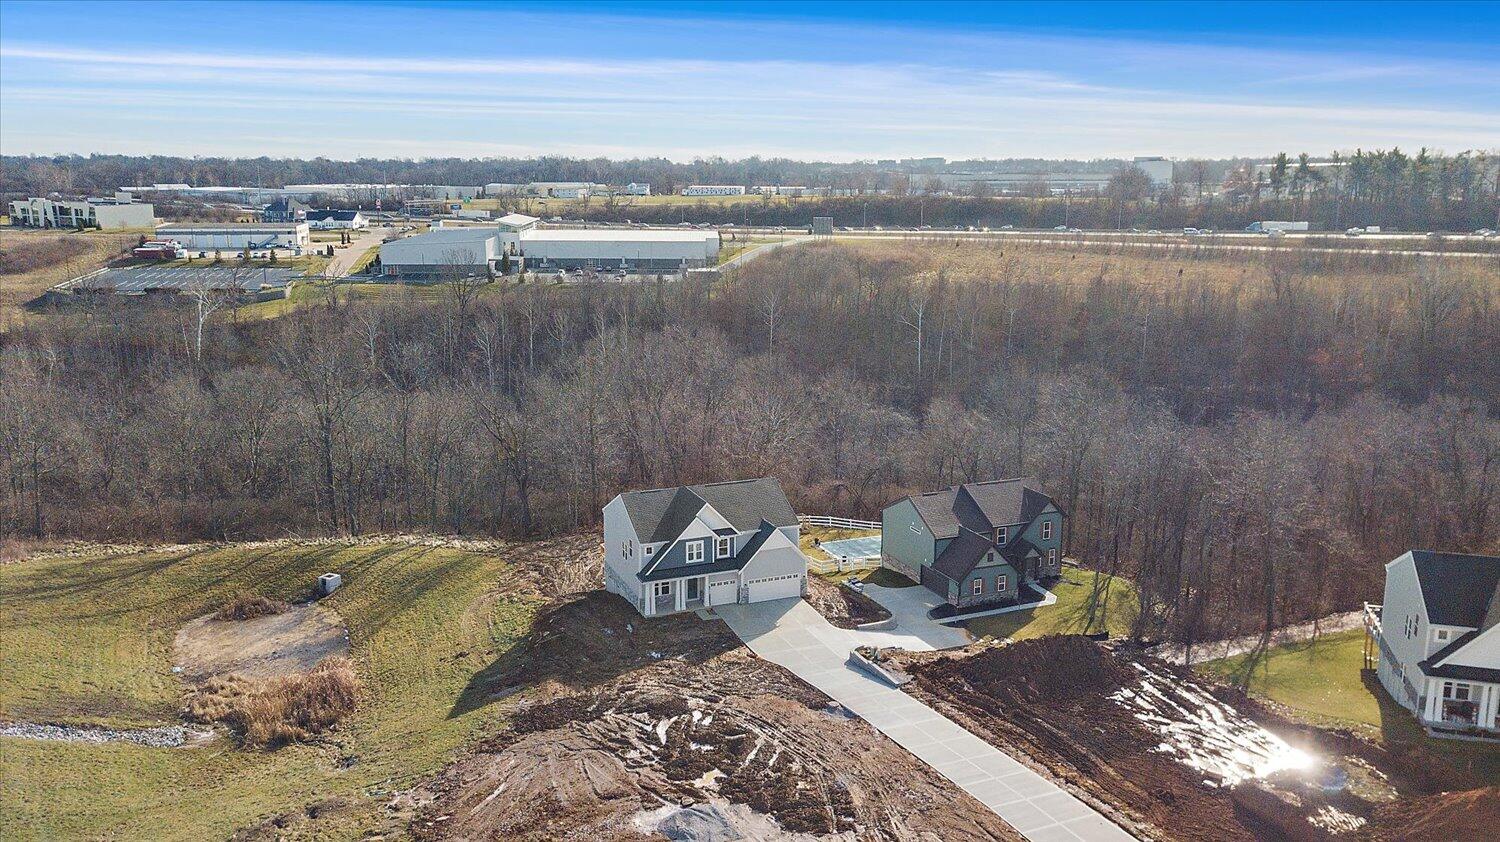
Stunning new Grandin plan by Fischer Homes in beautiful Reserve at Meadowood featuring a welcoming covered front porch. Once inside you'll find a private study with double doors. Fall in love with the wide open concept design with an island kitchen with stainless steel appliances, upgraded cabinetry with 42 inch uppers and soft close hinges, durable quartz counters, large pantry and a breakfast room that walks out to the 16x14 deck, and all open to the dramatic 2-story family room. Casual living room just off the kitchen could function as a formal dining room. Oversized upstairs primary suite with an en suite that includes a double bowl vanity, beautiful garden tub, separate walk-in shower, water closet and a very large walk-in closet. There are 3 additional bedrooms, a centrally located hall bathroom, and convenient second floor laundry room. Full walk-out basement with full bath rough-in and a 3 bay side load garage.
/u.realgeeks.media/nkyhomes/1DvEp210308888CuXdTXwKxOs99SnD227cMd1wReGsYtUnHfKD8k6Jz4cKxqX.png)
Additional Information
- Year Built
- 2025
- Style
- Traditional
- Interior Features
- Multi Panel Doors, High Ceilings, Breakfast Bar, Double Vanity, Entrance Foyer, Granite Counters, Kitchen Island, Open Floorplan, Pantry, Soaking Tub, Stone Counters, Walk-In Closet(s)
- Cooling
- Central Air
- Heating
- Forced Air, Natural Gas
- Roof
- Shingle
- Garage Spaces
- 3
- School District
- Kenton Co Public
- Elementary School
- River Ridge Elementary
- Middle School
- Turkey Foot Middle School
- High School
- Dixie Heights High
Mortgage Calculator
Listing courtesy of HMS Real Estate. Selling Office: Keller Williams Realty Service.