729 Gunther Court, Union, KY 41091
- $649,900
- 4
- BD
- 4
- BA




- Sold Price
- $649,900
- List Price
- $654,900
- Closing Date
- Apr 30, 2026
- MLS#
- 634852
- Status
- SOLD
- County
- Boone
- City
- Union
- Bedrooms
- 4
- Bathrooms
- 4
- Half-baths
- 2
Property Description
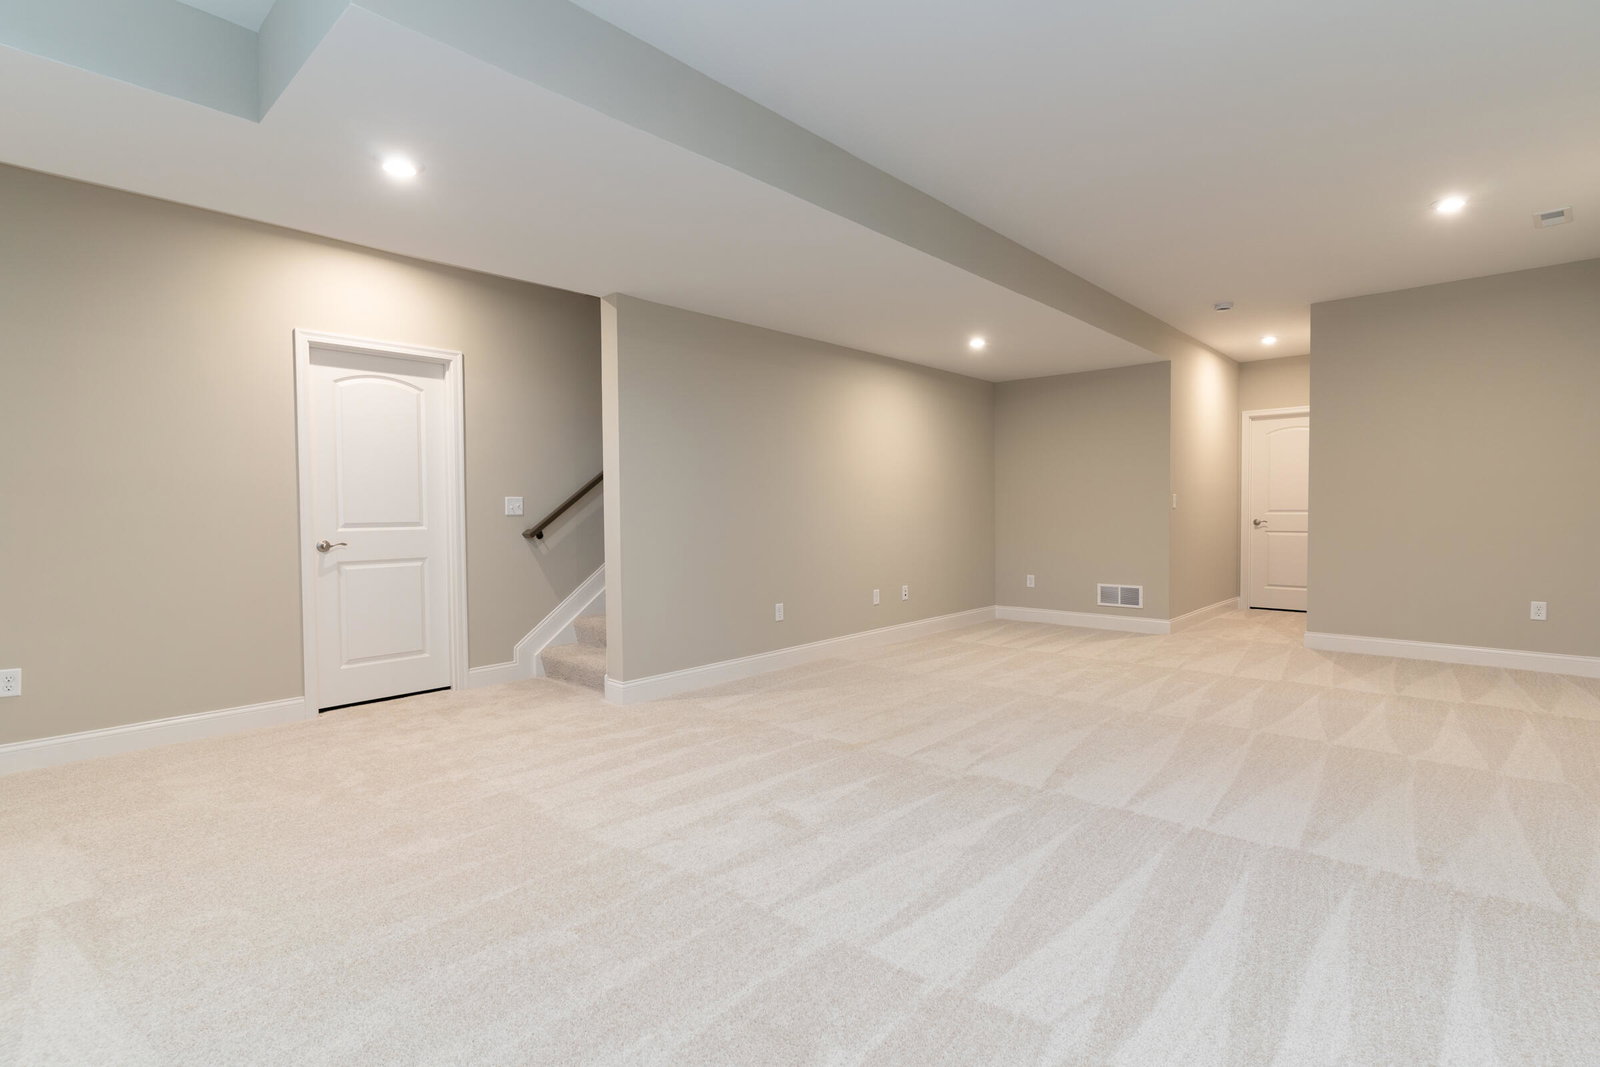
Open space and clean modern lines characterize the Quentin floor plan. The home office, just off the main foyer, is perfect for working from home. The deluxe kitchen with attached sunroom includes a double oven, an extended island and quartz countertops. The dining room, complete with picture molding, is ideal for hosting large family gatherings. The upstairs landing opens into the bonus room with four bedrooms with walk-in closets. The primary suite bath includes a super-sized shower. And what's not to like about an upstairs laundry room? This home boasts a finished lower level with an additional half bath and elevated ceiling height. This home is located in the desirable New Haven, Gray and Ryle school district.
/u.realgeeks.media/nkyhomes/1DvEp210308888CuXdTXwKxOs99SnD227cMd1wReGsYtUnHfKD8k6Jz4cKxqX.png)
Additional Information
- Year Built
- 2025
- Style
- Traditional
- Interior Features
- Ceiling Fan(s), Recessed Lighting, Multi Panel Doors, Crown Molding, Wired for Data, Double Vanity, Eat-in Kitchen, Entrance Foyer, Kitchen Island, Open Floorplan, Pantry, Smart Home, Smart Thermostat, Storage, Walk-In Closet(s)
- Fireplace Description
- Electric
- Cooling
- Central Air
- Heating
- Forced Air, Natural Gas
- Roof
- Shingle
- Garage Spaces
- 2
- School District
- Boone Co Public
- Elementary School
- New Haven Elementary
- Middle School
- Gray Middle School
- High School
- Ryle High
Mortgage Calculator
Listing courtesy of Drees/Zaring Realty. Selling Office: Keller Williams Realty Service.