725 Columbia Street, Newport, KY 41071
- $385,000
- 4
- BD
- 3
- BA
- 2,752
- SqFt




- Sold Price
- $385,000
- List Price
- $399,900
- Closing Date
- Mar 16, 2026
- MLS#
- 634960
- Status
- SOLD
- County
- Campbell
- City
- Newport
- Bedrooms
- 4
- Bathrooms
- 3
- Living Area
- 2,752
- Acres
- 0.11
Property Description
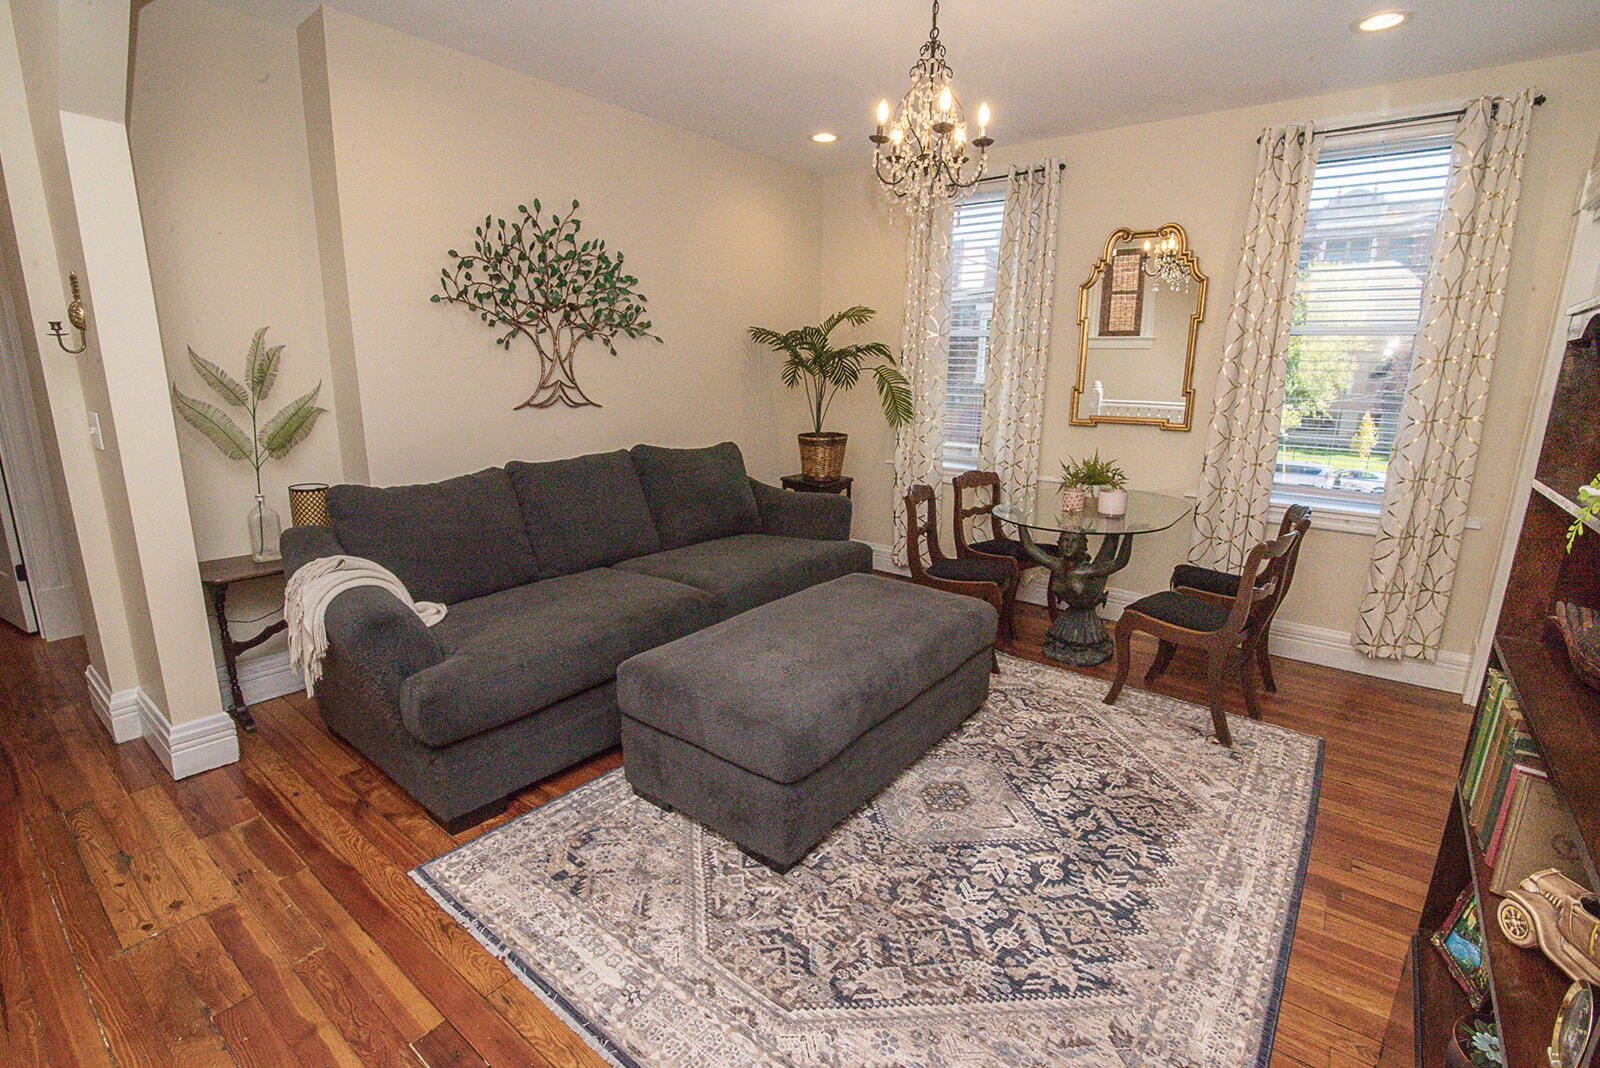
Completely Rehabbed Gorgeous Home built in1880's in Mayo Orchard Subdivision of West Newport on quiet street. Views of Cincinnati Skyline, Reds' stadium and, fireworks from front porch or rear deck. No renovation detail has been overlooked. This home features restored hardwood floors, original grand living room fireplace mantle, pocket doors. 3 floors of living space and a large unfinished basement. Front and rear staircase. Modern exceptional kitchen with oversized Island, kitchen door to garden deck is, great for entertaining. Three HVAC systems, energy efficient windows, new plumbing, new electric, elegant lighting with dimmers on every light, a truly stunning vision in the evening. FIRST floor BEDROOM and BATH, with nursery or walk-in closet. Rear entrance hall. SECOND FLOOR HAS 2 BEDROOMS, A LOUNGE, LARGE BATH with SOAKING TUB AND Marble SHOWER. Front bedroom has a sitting room or nursery adjoining, and Laundry. THIRD FLOOR WITH FULL BATH, SITTING ROOM, OFFICE/DEN. This home is perfect mix of old and modern luxury. Walk to the Levee, Ovation and other New Attractions. Schedule a showing soon.
/u.realgeeks.media/nkyhomes/1DvEp210308888CuXdTXwKxOs99SnD227cMd1wReGsYtUnHfKD8k6Jz4cKxqX.png)
Additional Information
- Year Built
- 1880
- Style
- Victorian
- Interior Features
- Attic Storage, High Ceilings, Natural Woodwork, Kitchen Island, Pantry, Walk-In Closet(s), Pocket Door(s)
- Fireplace Description
- See Remarks
- Cooling
- Central Air, Multi Units
- Heating
- Forced Air, Natural Gas, See Remarks
- Exterior Features
- See Remarks
- Roof
- Shingle, See Remarks
- School District
- Newport Indep
- Elementary School
- Newport Elementary
- Middle School
- Newport Intermediate
- High School
- Newport High
Mortgage Calculator
Listing courtesy of Huff Realty - CC. Selling Office: eXp Realty LLC.