2214 Parkrun Court, Hebron, KY 41048
- $485,000
- 5
- BD
- 4
- BA
- 2,938
- SqFt




- Sold Price
- $485,000
- List Price
- $490,000
- Closing Date
- Sep 30, 2025
- MLS#
- 635027
- Status
- SOLD
- County
- Boone
- City
- Hebron
- Bedrooms
- 5
- Bathrooms
- 4
- Half-baths
- 1
- Living Area
- 2,938
- Acres
- 0.37
Property Description
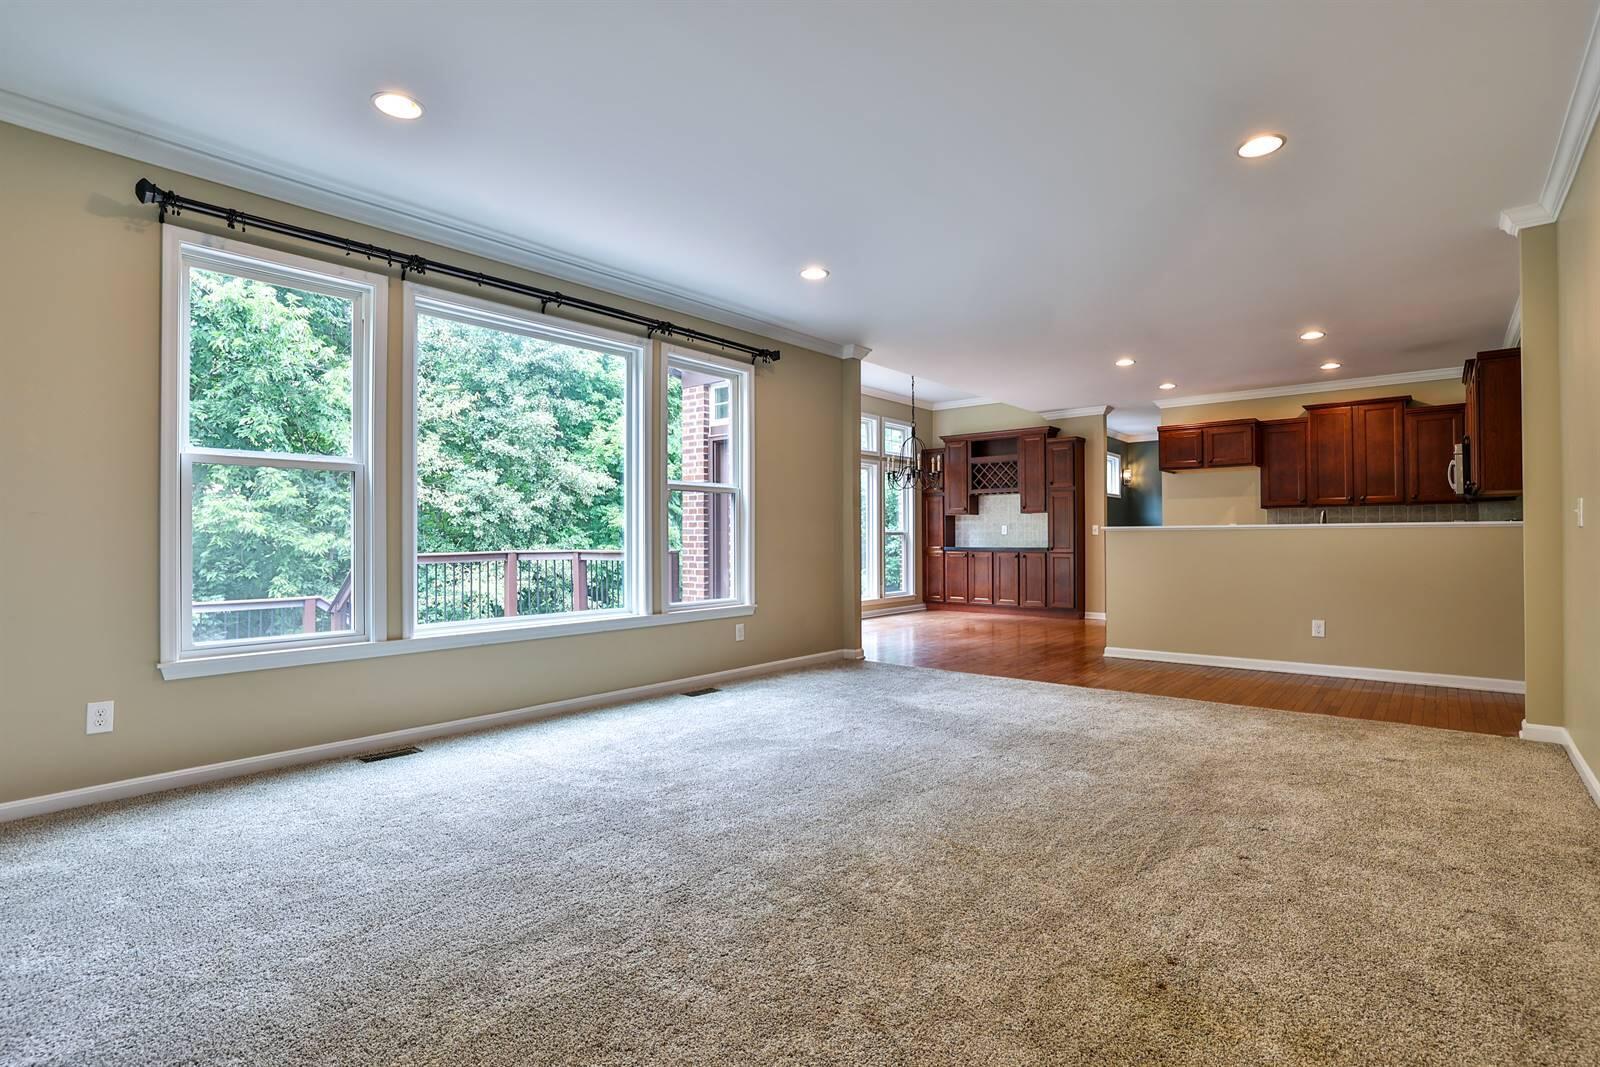
Spacious 5-Bedroom Home on Cul-de-Sac in Hebron, KY- No HOA! Welcome to this traditional home located on a quiet cul-de-sac in a desirable Hebron neighborhood. With 5 bedroom, 3.5 baths and over 4,000 sqft of finished living space. Step inside to find a formal living and dining room, a private first-floor study, and a bright great room with a gas fireplace that opens to the kitchen. The kitchen features cherry cabinetry with custom built-ins, an informal dining area, and 9-10' ceilings throughout the main floor. Upstairs, you'll find a spacious primary suite with a tray ceiling, California closet system and a luxurious en suite bath with a double vanity. The second floor also includes three additional bedrooms and a convenient laundry room. The finished walkout lower level includes a fifth bedroom, a kitchenette and plenty of flexible space for guests, recreation or mutigenerational living. Outdoor entertaining is a dream with a three-tiered Trex deck, stone patio, and built-in firepit- Plus a separate She-shed for creative or relaxing escapes. Newer Roof and HVAC, New front windows, NO HOA, Close to CVG airport, interstates, shopping and dining. Don't miss this opportunity!
/u.realgeeks.media/nkyhomes/1DvEp210308888CuXdTXwKxOs99SnD227cMd1wReGsYtUnHfKD8k6Jz4cKxqX.png)
Additional Information
- Year Built
- 2010
- Style
- Traditional
- Interior Features
- Built-in Features, Ceiling Fan(s), Recessed Lighting, Multi Panel Doors, High Ceilings, Crown Molding, Cathedral Ceiling(s), Recess Ceiling(s), Bookcases, Breakfast Bar, Chandelier, Coffered Ceiling(s), Double Vanity, Eat-in Kitchen, Entrance Foyer, High Speed Internet, Laminate Counters, Smart Thermostat, Soaking Tub, Storage, Tray Ceiling(s), Walk-In Closet(s)
- Fireplace Description
- Gas, Ceramic
- Cooling
- Central Air
- Heating
- Forced Air, Natural Gas
- Exterior Features
- Lighting, Private Yard
- Roof
- Shingle
- Garage Spaces
- 2
- School District
- Boone Co Public
- Elementary School
- Thornwilde
- Middle School
- Conner Middle School
- High School
- Conner Senior High
Mortgage Calculator
Listing courtesy of Sibcy Cline, REALTORS-Florence. Selling Office: Keller Williams Realty Services.